Crosby Road, Dagenham, RM10
£300,000
Full Description
Being sold via Secure Sale online bidding. Terms & Conditions apply. Starting Bid: £300,000
Property Description
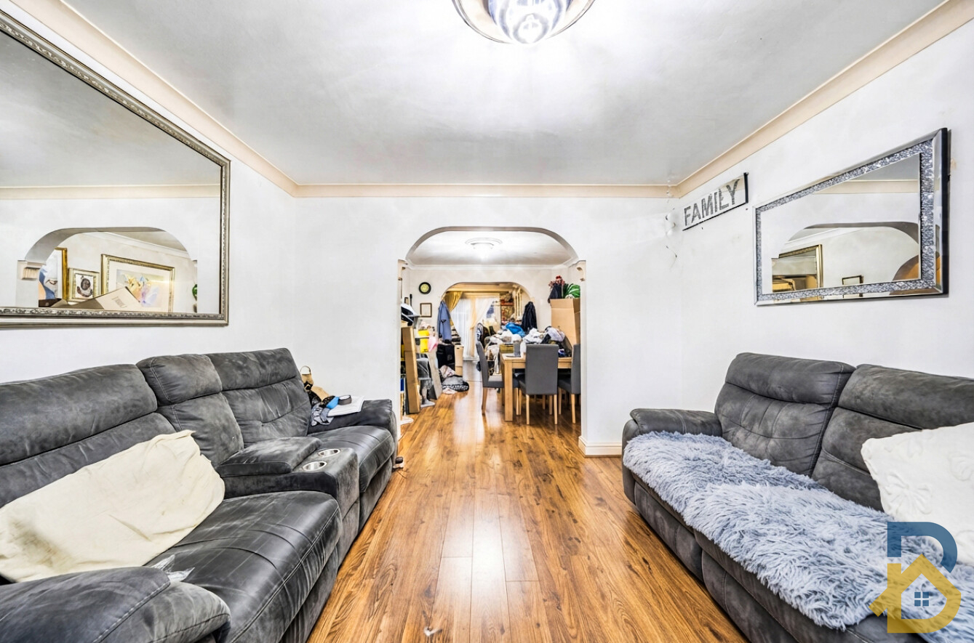
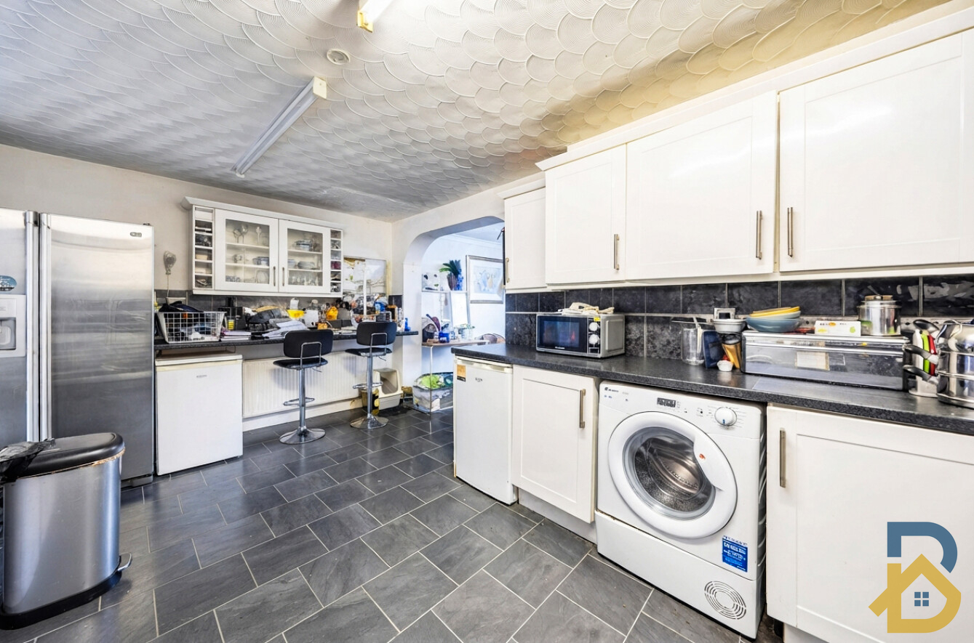
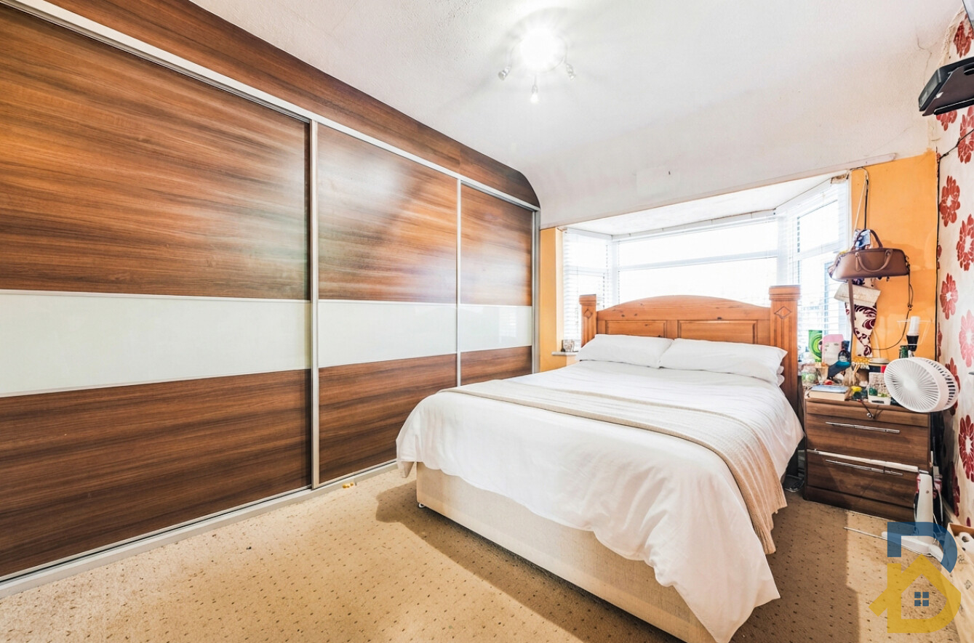
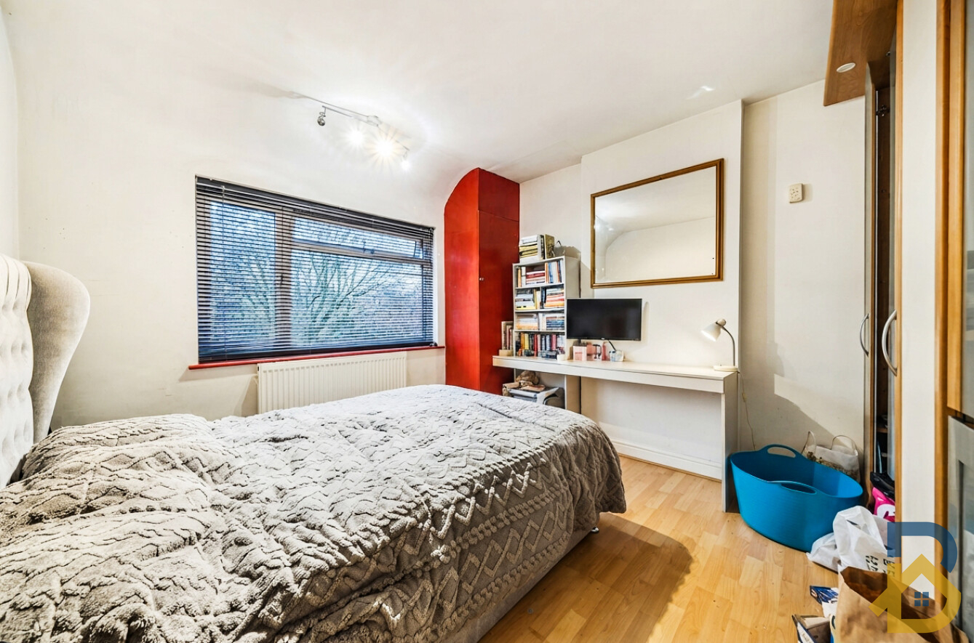
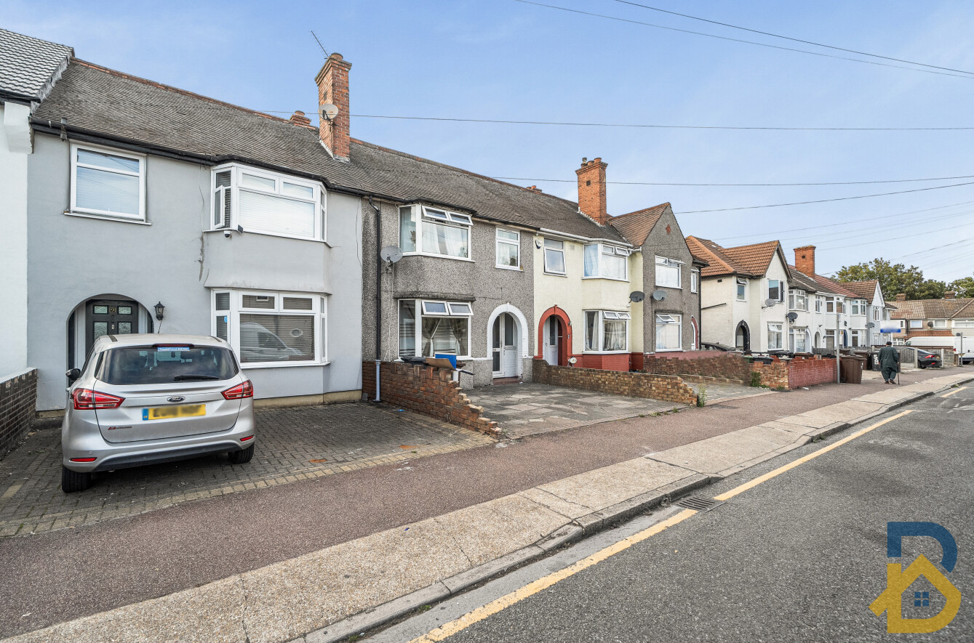
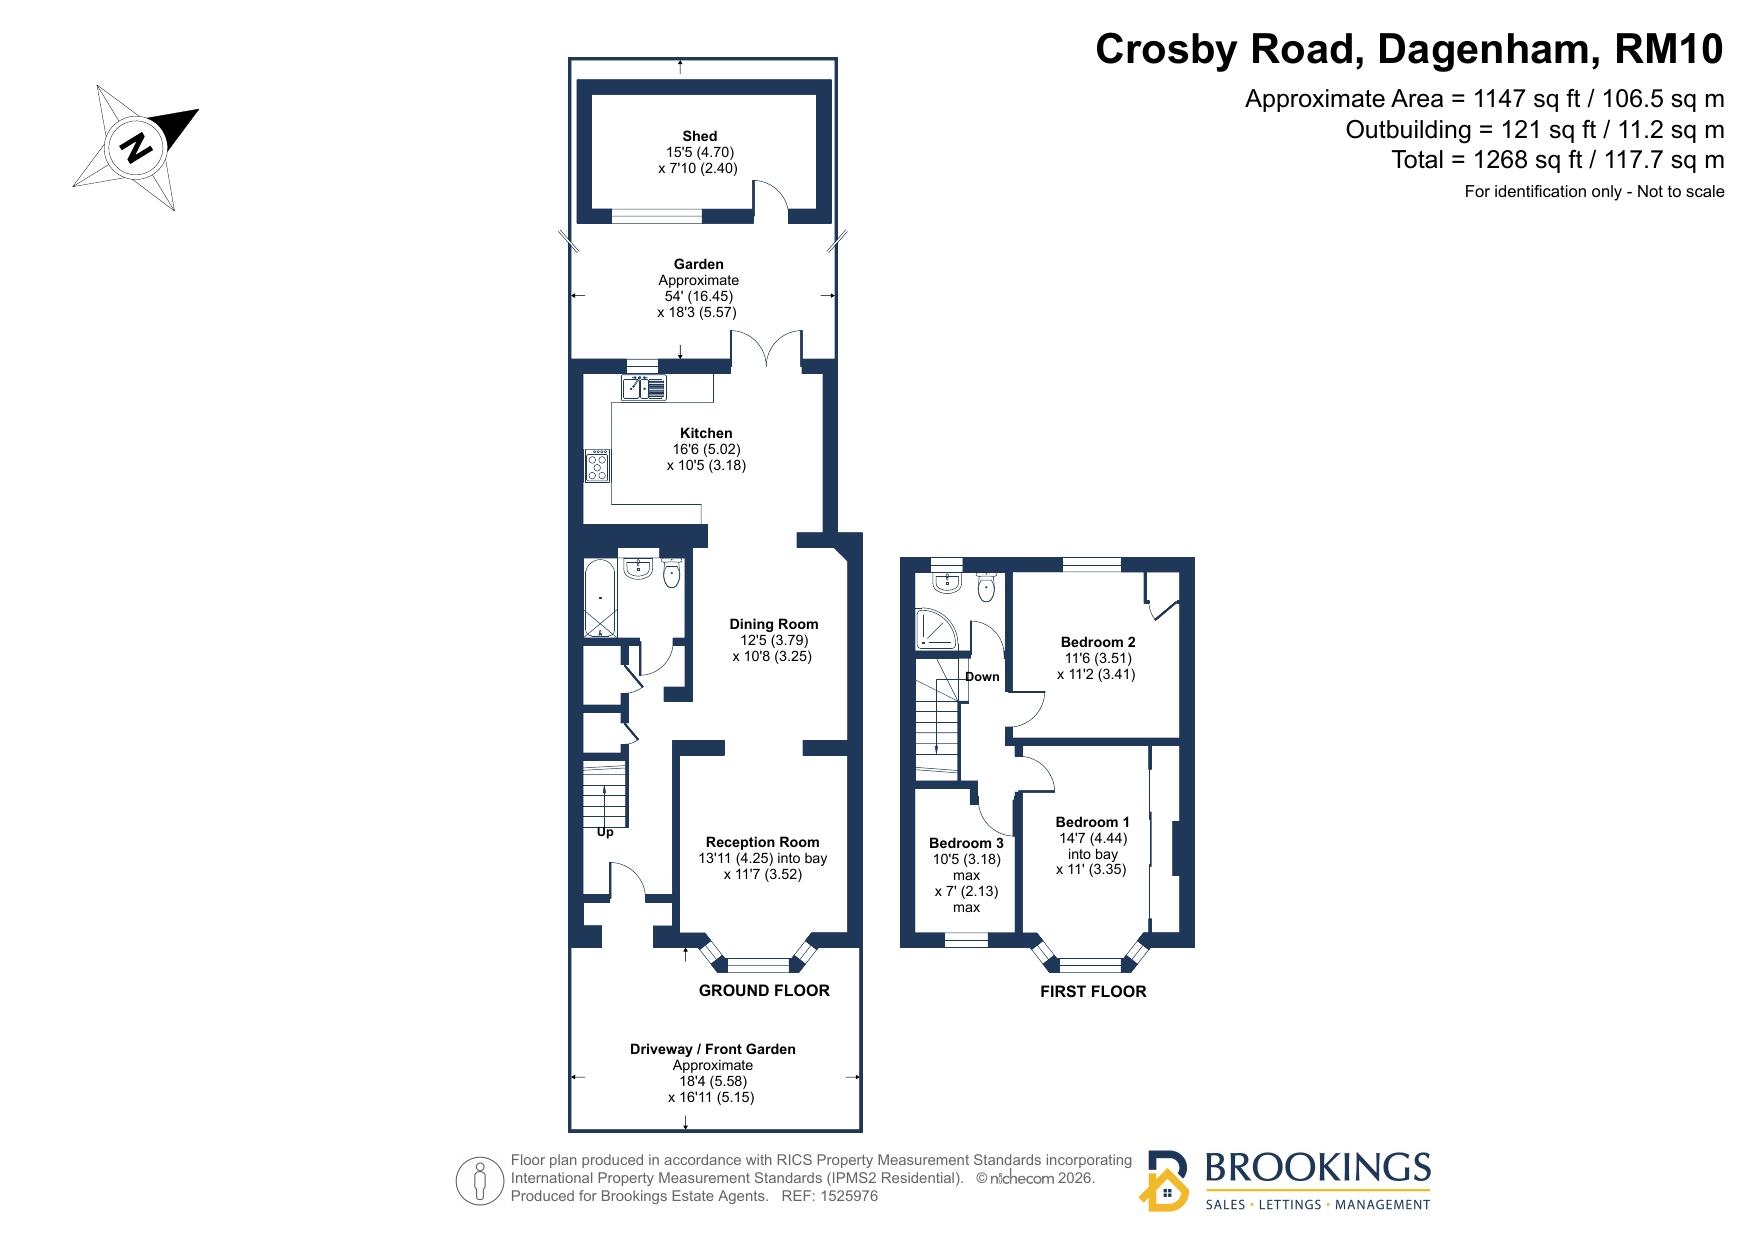
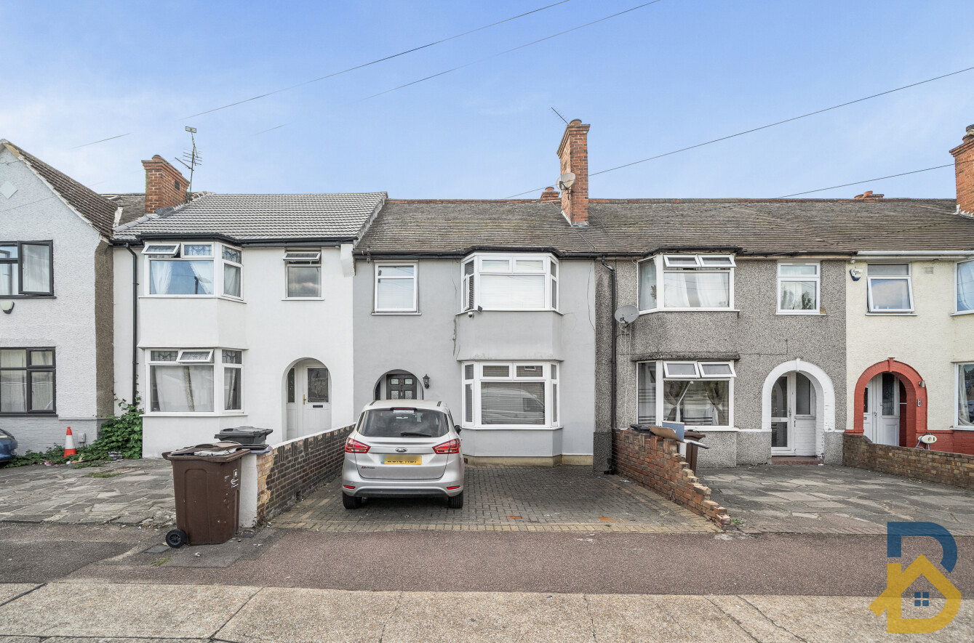
A three-bedroom terraced house situated in a convenient residential location in Dagenham. The property offers well-proportioned accommodation comprising a reception room, kitchen, ground floor bathroom, first floor shower room and three bedrooms, together with a rear garden and off-street parking.
The accommodation provides a practical layout suitable for families, first-time purchasers or buyers looking for a property with outdoor space and convenient access to local amenities and transport links.
Accommodation
Entrance
Access to the main accommodation.
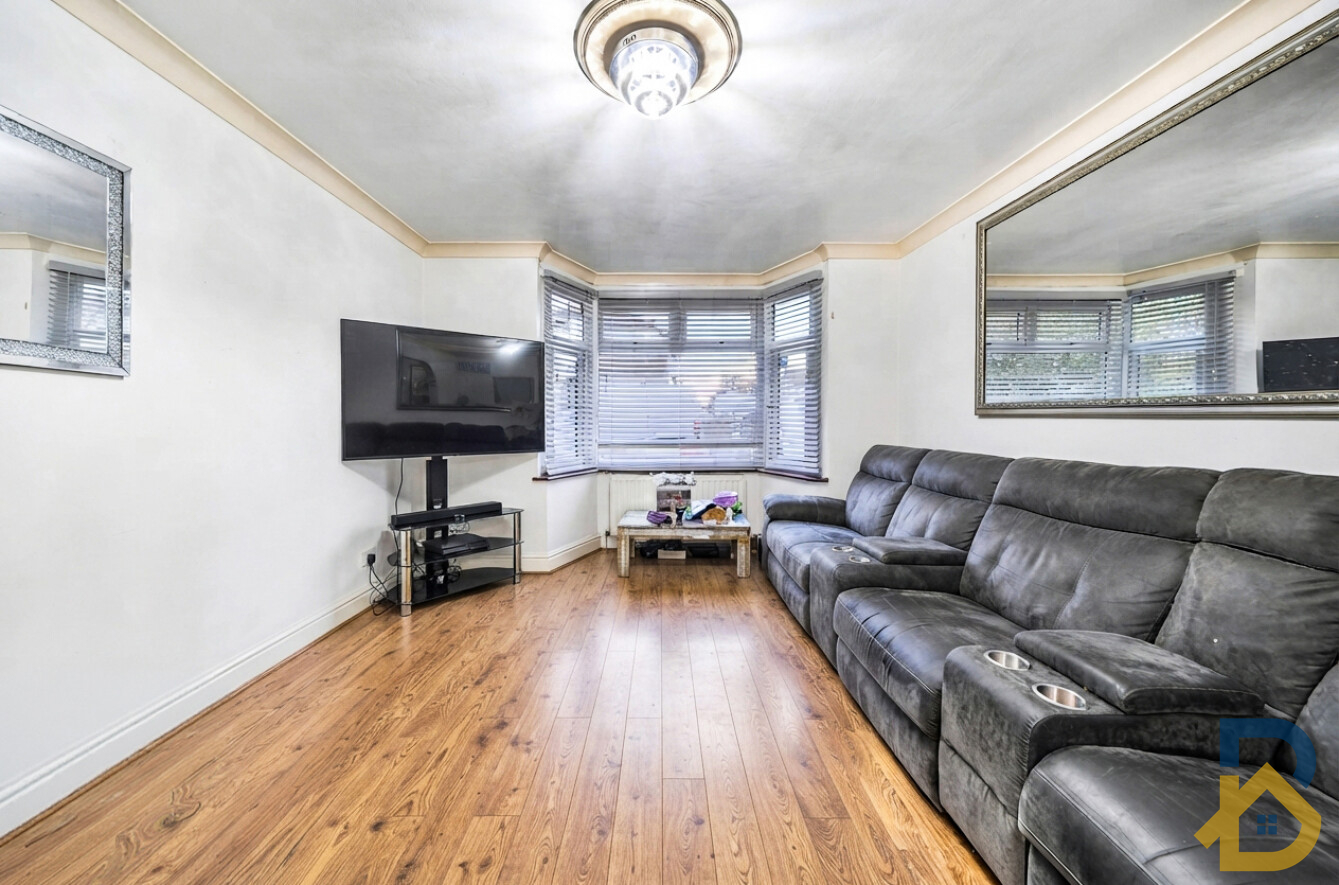
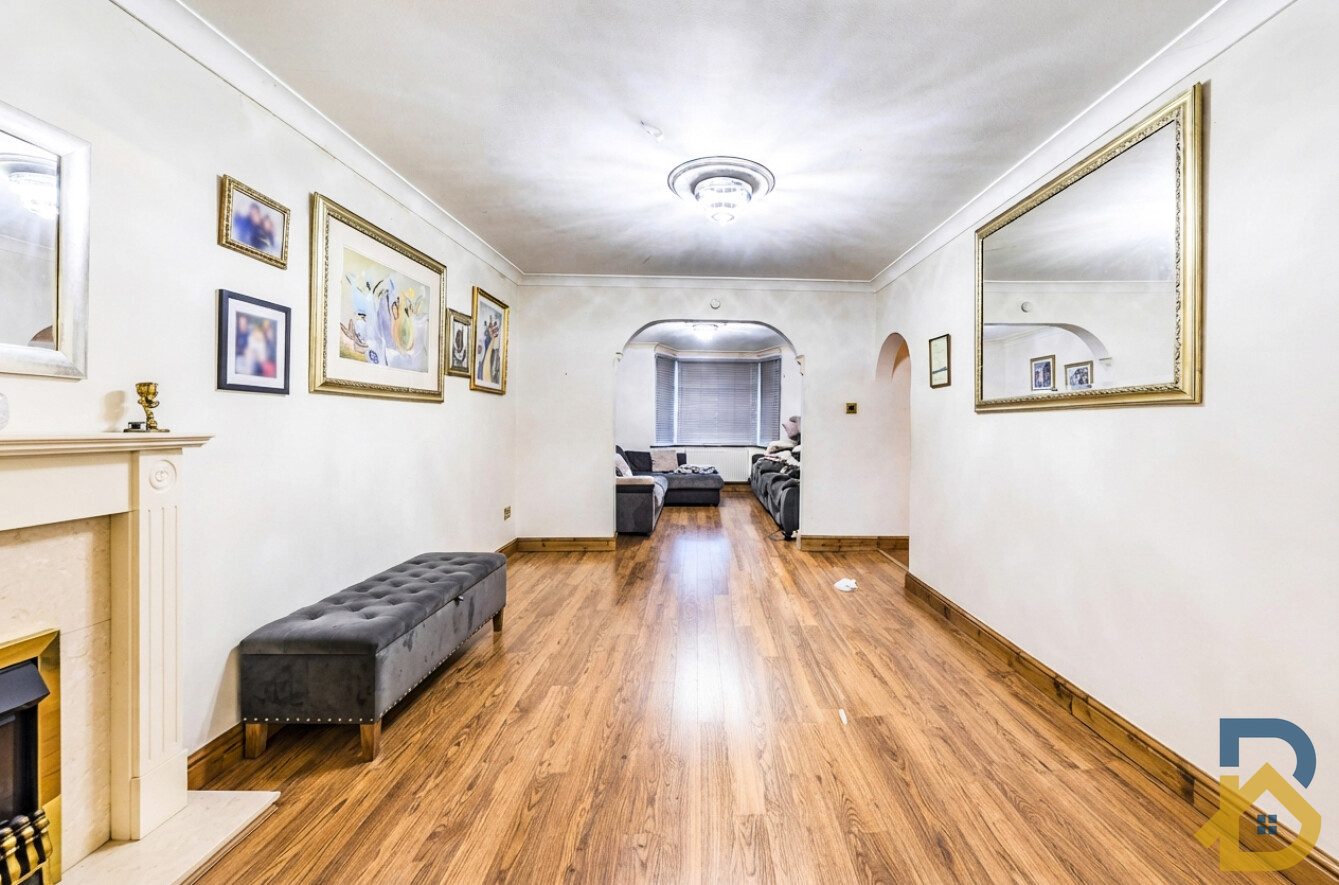
Reception Room
Main reception area providing a comfortable living space for everyday family use and entertaining.
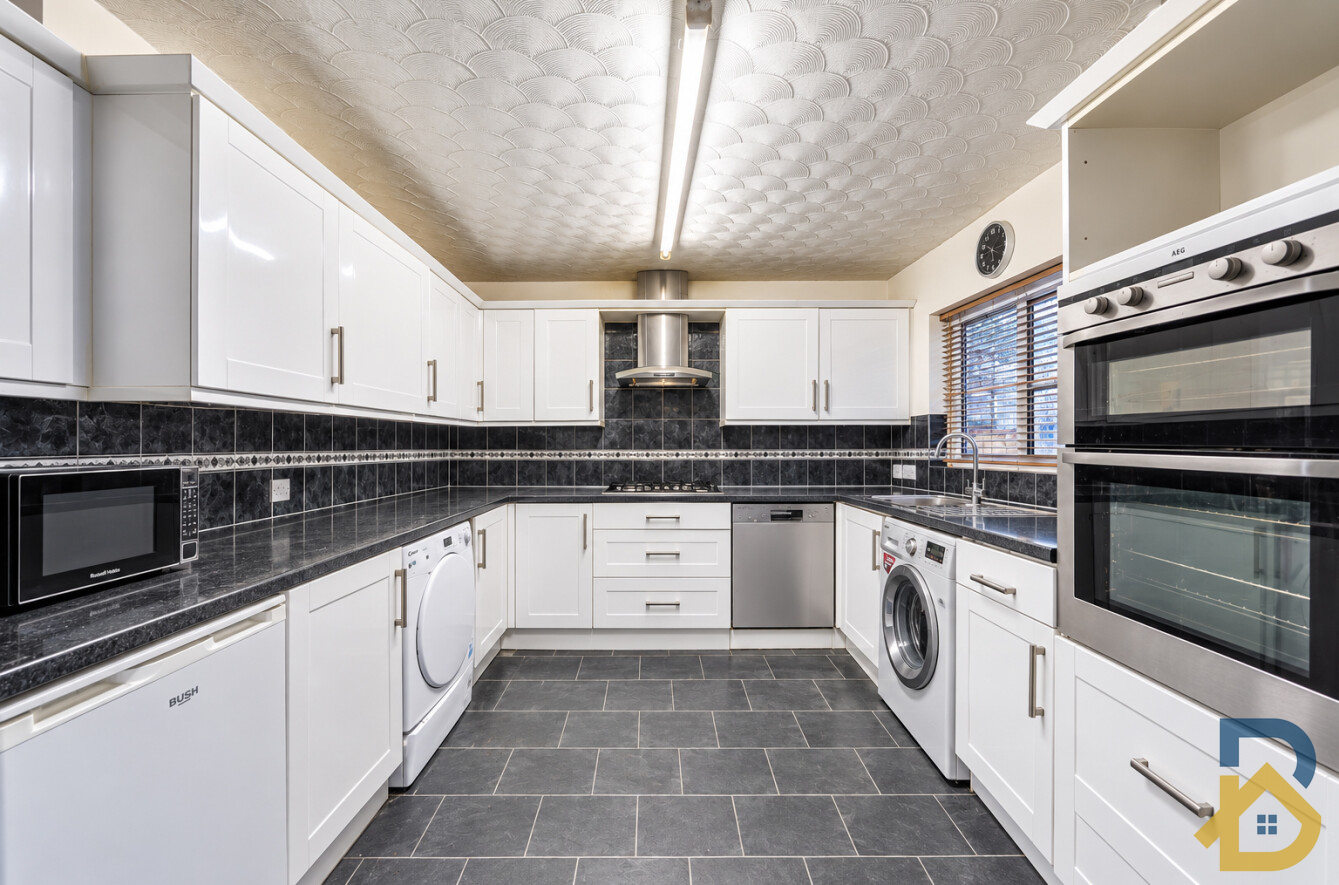
Kitchen
Kitchen area with space for fitted units and appliances.
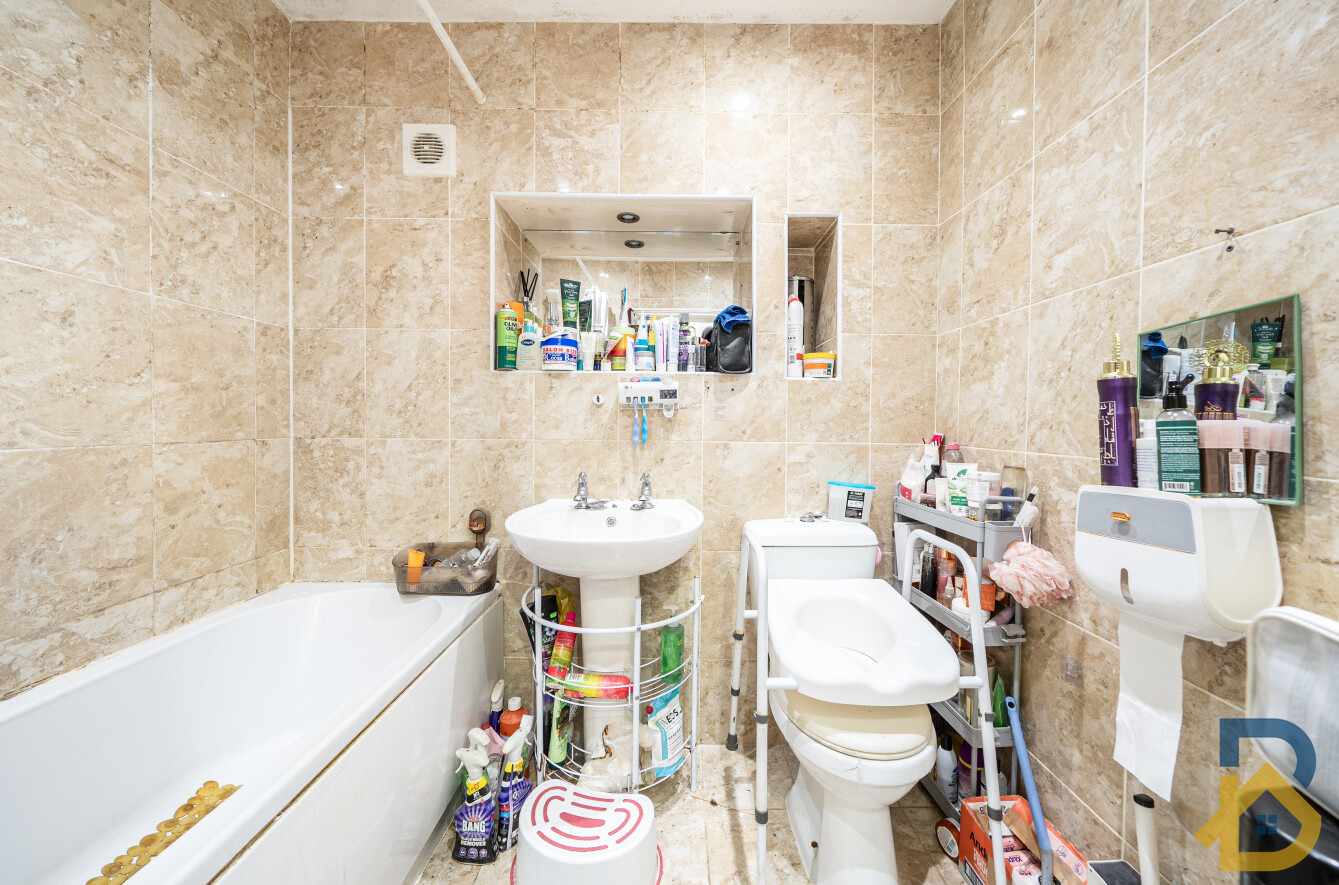
Ground Floor Bathroom
Conveniently positioned bathroom serving the property.
Bedrooms
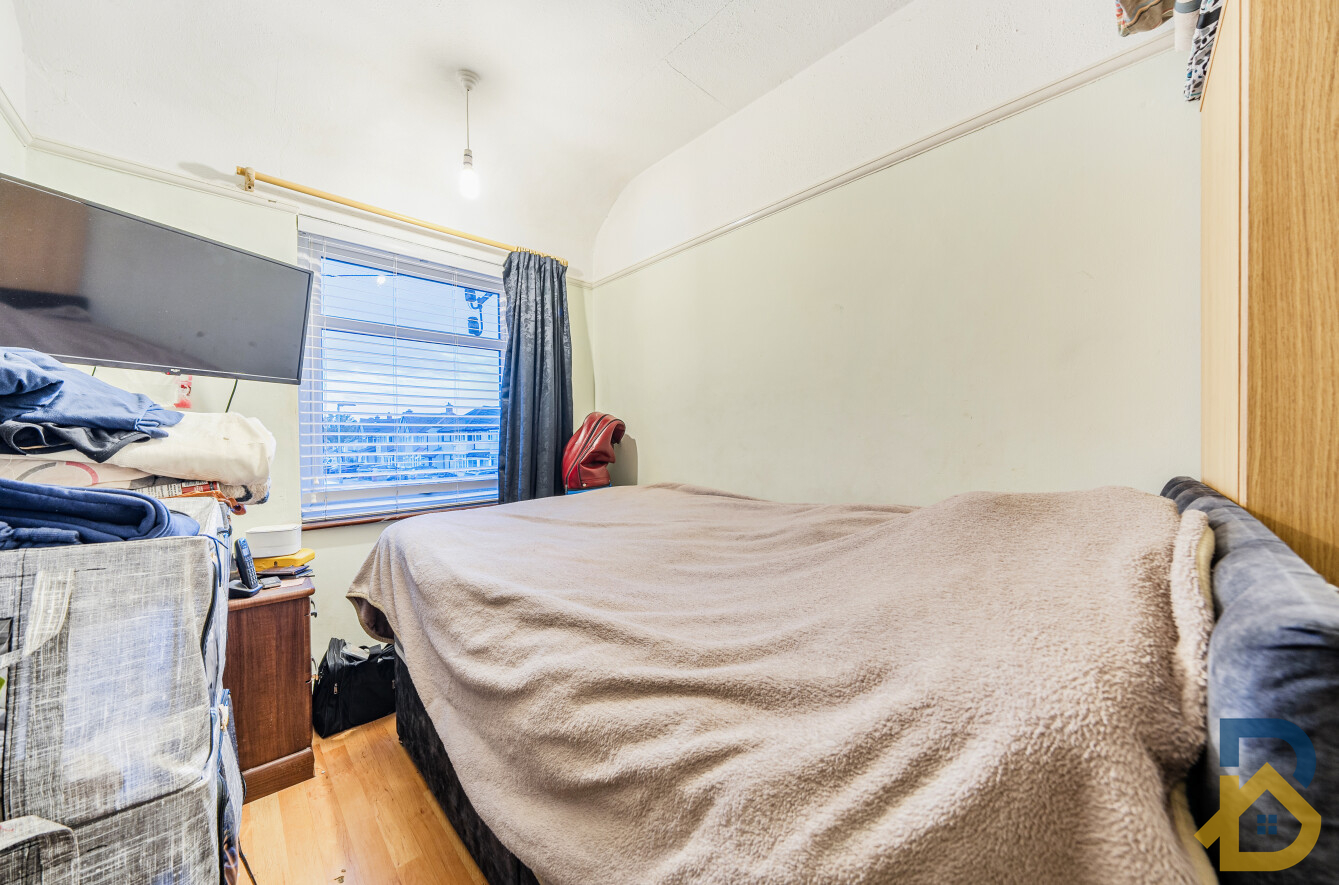
Three bedrooms providing flexible accommodation for family members, guests, home working or storage requirements.
Shower Room
Situated on the first floor
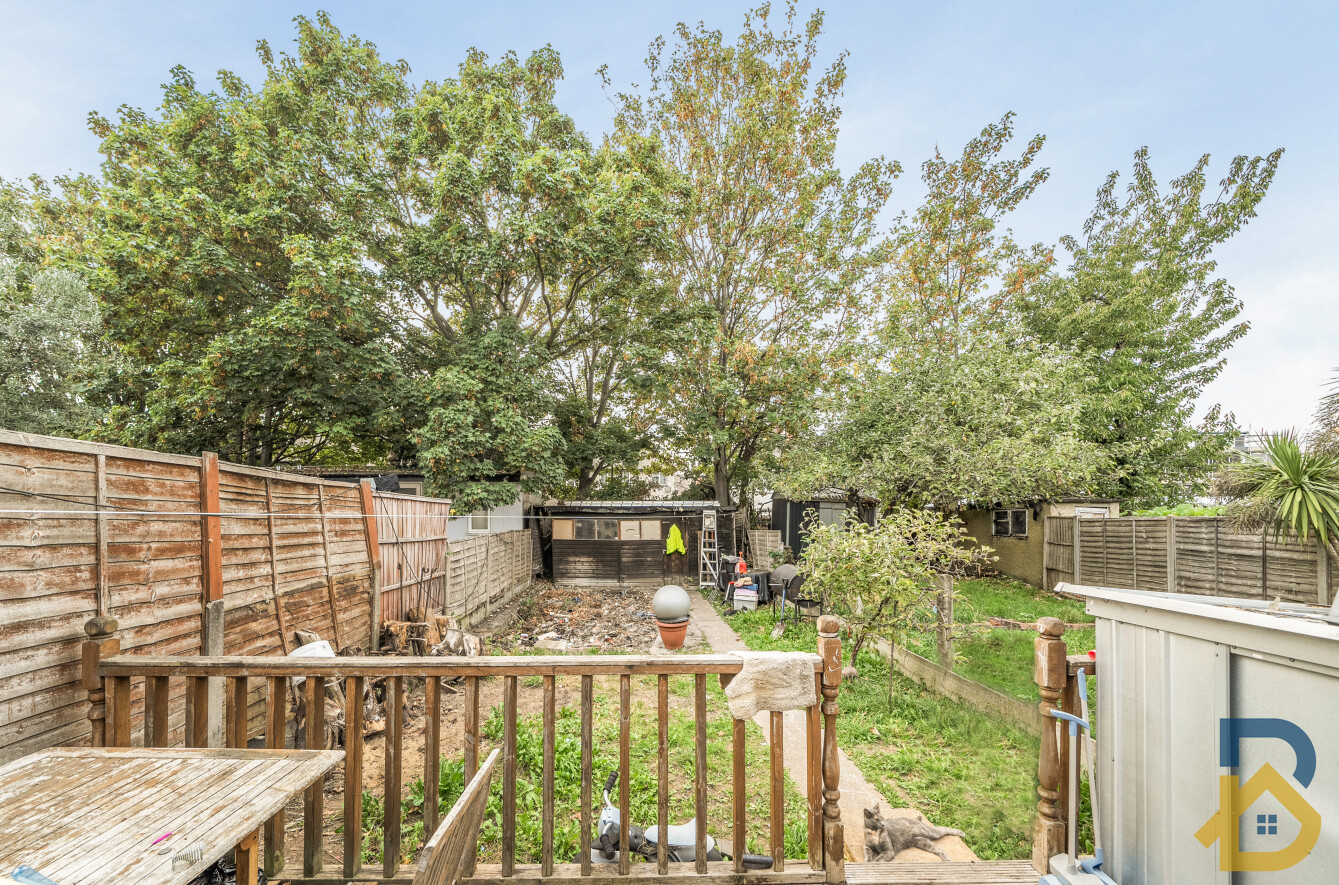
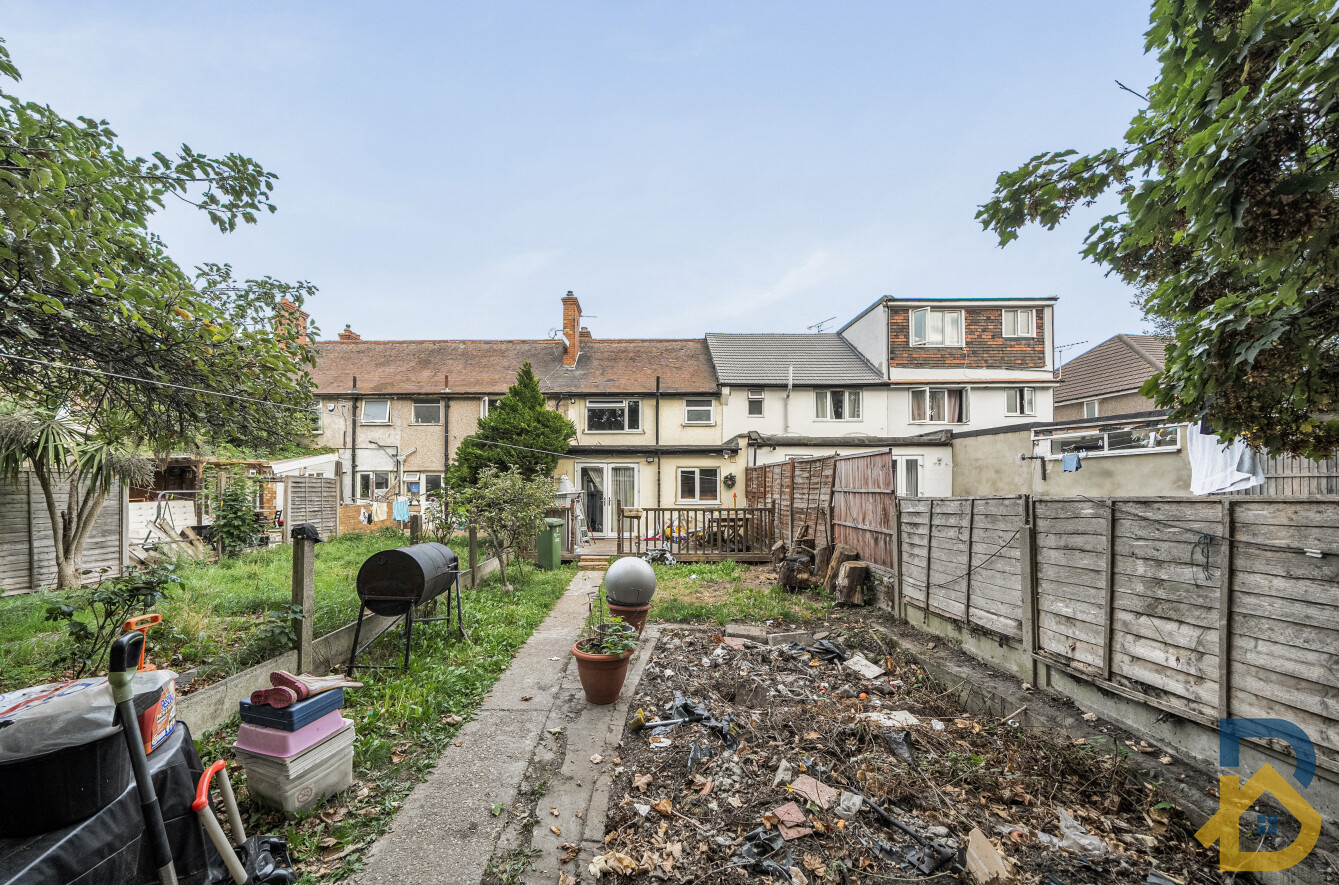
Garden
Rear garden providing private outdoor space suitable for seating, recreation and gardening.
Off-Street Parking
Off-street parking to the front of the property.
Local Transport – Approximate Distances
The immediate area benefits from access to several Underground and rail stations. Published postcode data places Dagenham Dock approximately 0.6 miles away, Dagenham Heathway approximately 0.8 miles away and Dagenham East approximately 0.9 miles away.
Dagenham Dock Railway Station – approximately 0.6 miles – C2C services towards London Fenchurch Street and eastbound destinations.
Dagenham Heathway Underground Station – approximately 0.8 miles – District line.
Dagenham East Underground Station – approximately 0.9 miles – District line.
Becontree Underground Station – approximately 1.4 miles – District line.
Upney Underground Station – approximately 2.0 miles – District line.
Rainham Station – approximately 3 miles – C2C services.
Barking Station – approximately 3 miles – Underground, C2C and National Rail connections.
Barking Riverside Station – approximately 3.5 miles – London Overground services.
Elm Park Underground Station – approximately 3.5 miles – District line.
Chadwell Heath Station – approximately 3.5 miles – Elizabeth line.
Pattinson Auction are working in Partnership with the marketing agent on this online auction sale and are referred to below as 'The Auctioneer'.
This auction lot is being sold either under conditional (Modern) or unconditional (Traditional) auction terms and overseen by the auctioneer in partnership with the marketing agent.
The property is available to be viewed strictly by appointment only via the Marketing Agent or The Auctioneer. Bids can be made via the Marketing Agents or via The Auctioneers website.
Please be aware that any enquiry, bid or viewing of the subject property will require your details being shared between both any marketing agent and The Auctioneer in order that all matters can be dealt with effectively.
The property is being sold via a transparent online auction.
In order to submit a bid upon any property being marketed by The Auctioneer, all bidders/buyers will be required to adhere to a verification of identity process in accordance with Anti Money Laundering procedures. Bids can be submitted at any time and from anywhere.
Our verification process is in place to ensure that AML procedure are carried out in accordance with the law.
The advertised price is commonly referred to as a ‘Starting Bid’ or ‘Guide Price’ and is accompanied by a ‘Reserve Price’. The ‘Reserve Price’ is confidential to the seller and the auctioneer and will typically be within a range above or below 10% of the ‘Guide Price’ / ‘Starting Bid’.
These prices are subject to change.
An auction can be closed at any time with the auctioneer permitting for the property (the lot) to be sold prior to the end of the auction.
A Legal Pack associated with this particular property is available to view upon request and contains details relevant to the legal documentation enabling all interested parties to make an informed decision prior to bidding. The Legal Pack will also outline the buyers’ obligations and sellers’ commitments. It is strongly advised that you seek the counsel of a solicitor prior to proceeding with any property and/or Land Title purchase.
Auctioneers Additional Comments
In order to secure the property and ensure commitment from the seller, upon exchange of contracts the successful bidder will be expected to pay a non-refundable deposit equivalent to 5% of the purchase price of the property. The deposit will be a contribution to the purchase price. A non-refundable reservation fee of up to 6% inc VAT (subject to a minimum of 6,000 inc VAT) is also required to be paid upon agreement of sale. The Reservation Fee is in addition to the agreed purchase price and consideration should be made by the purchaser in relation to any Stamp Duty Land Tax liability associated with overall purchase costs.
Both the Marketing Agent and The Auctioneer may believe necessary or beneficial to the customer to pass their details to third party service suppliers, from which a referral fee may be obtained. There is no requirement or indeed obligation to use these recommended suppliers or services.
Sales Particulars Disclaimer
These sales particulars are intended only as a guide and do not
constitute any part of an offer or contract. They are provided in good faith
and are believed to be correct at the time of publication; however, they should
not be relied upon as statements or representations of fact.
Prospective purchasers are advised to satisfy themselves by
inspection, survey, searches, and professional advice as to the accuracy and
completeness of all information contained within these particulars. Neither the
seller nor the selling agent makes any representation or warranty, express or
implied, regarding the accuracy, completeness, or suitability of the information
provided.
All dimensions, floor areas, distances, boundaries, and
measurements are approximate and are provided for guidance only. Floor plans
are not to scale and are intended solely to illustrate the general layout of
the property. Purchasers should verify all measurements before entering into
any commitment.
Photographs, videos, virtual tours, drone imagery, and
computer-generated or digitally enhanced images are intended to provide a
general impression of the property and may not accurately reflect its current
condition. Fixtures, fittings, furnishings, landscaping, and neighbouring
features may have changed since the images were taken.
Information relating to tenure, lease length, ground rent, service
charges, council tax, planning permissions, building regulations, listed
building status, conservation areas, rights of way, easements, restrictive
covenants, parking arrangements, utilities, broadband availability, mobile
coverage, flood risk, environmental matters, and other material information is
provided in good faith where available but should be independently verified
through the purchaser's solicitor, surveyor, local authority searches, and
other appropriate enquiries.
No statement within these particulars should be taken as
confirmation that any services, systems, appliances, heating installations,
plumbing, electrical installations, drainage, alarms, or other equipment are in
working order or have been tested. Purchasers should obtain their own
independent inspections where required.
The seller and selling agent reserve the right to amend, update,
or withdraw these particulars at any time without prior notice.
These particulars have been prepared in accordance with applicable
UK consumer protection legislation and relevant industry guidance. Any material
information known to the selling agent that may influence a purchaser's
transactional decision has been included where required. Purchasers are
encouraged to raise any questions and complete all necessary due diligence
before exchanging contracts.
Disclaimer
Every care has been taken with the preparation of these particulars but they are for general guidance only. The company has not tested any equipment, appliances or services and buyers and tenants should satisfy themselves as to their condition. The measurements, floor plans and photographs are provided as guidance only and must not be relied upon for valuation or other purposes.
Features
- Being Sold via Secure Sale online bidding
- Three-bedroom terraced house
- Reception room
- Kitchen
- First floor shower room
- Ground floor bathroom
- Off-street parking
- Rear garden
- Close to local schools and amenities
- Dagenham Dock station provides C2C rail services
Contact Us
Brookings Estates12 Brooke Estate, Lyon Road
Romford
Essex
RM1 2AT
T: 020 8591 9088
E: askus@brookings.co.uk