New Road, Dagenham, RM10
£380,000
Full Description
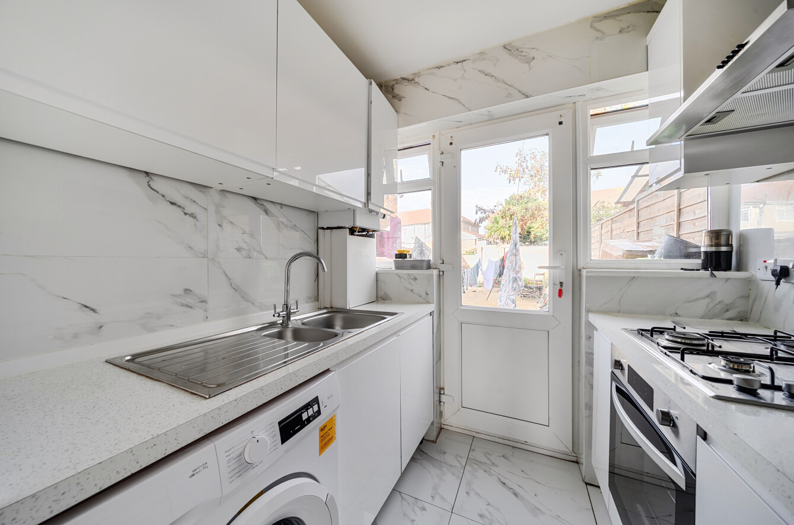
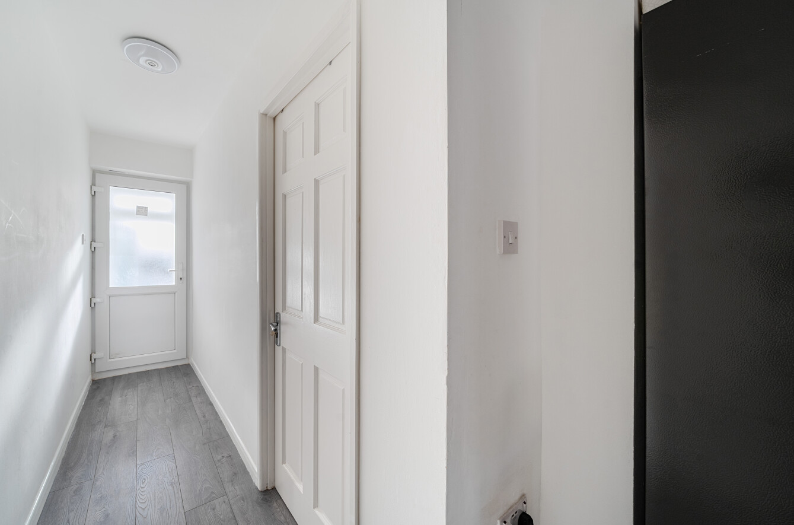
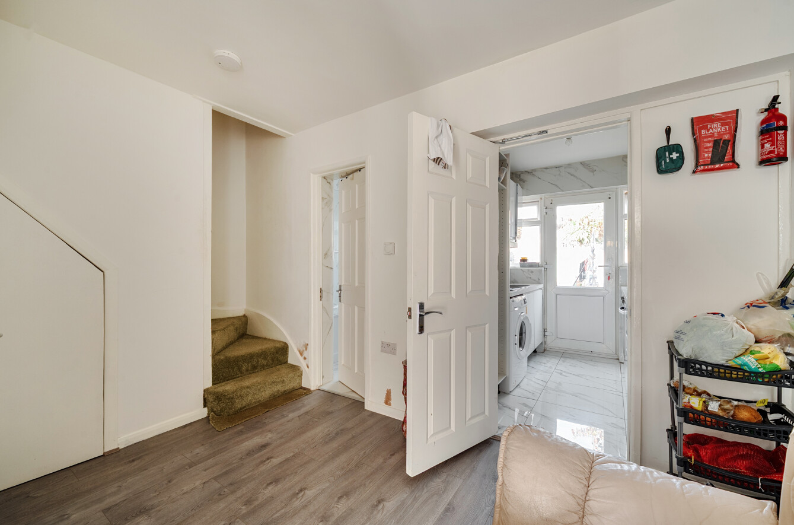
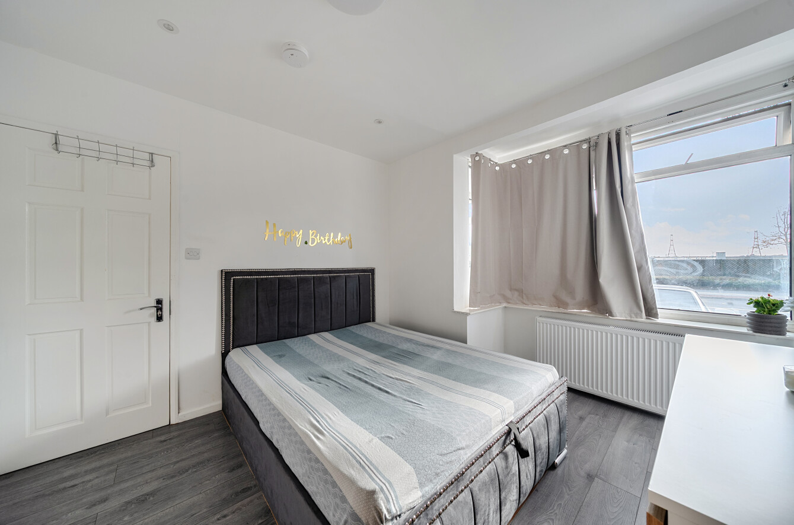
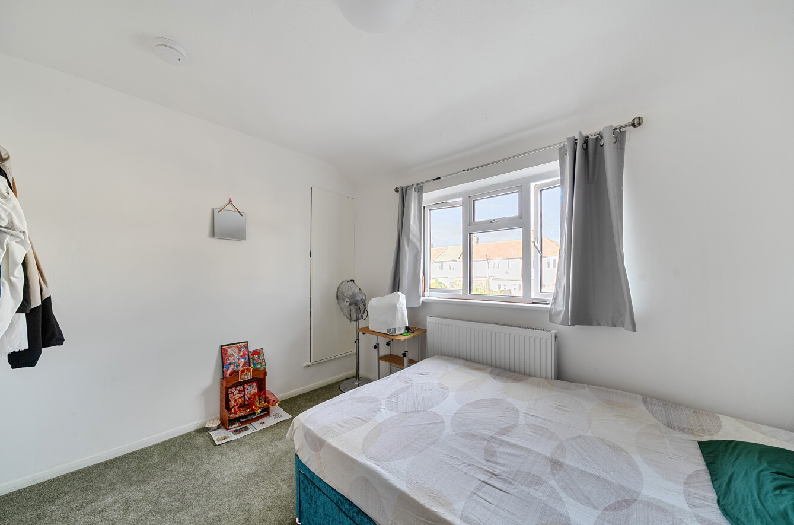
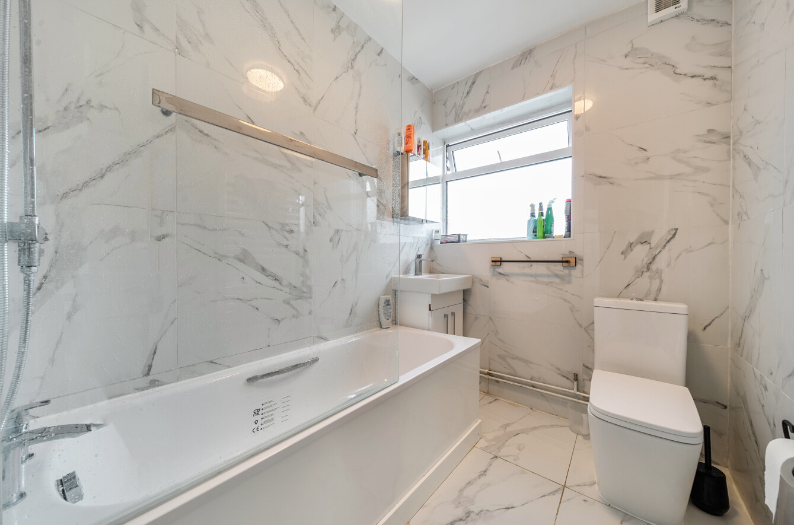
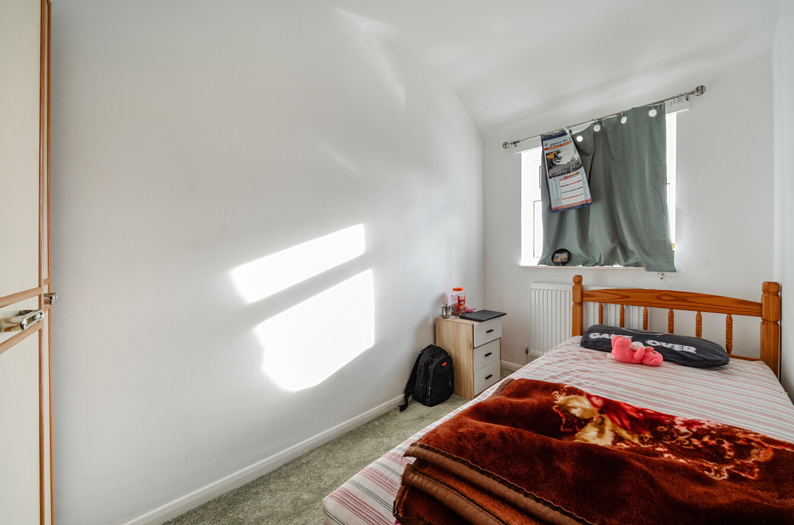
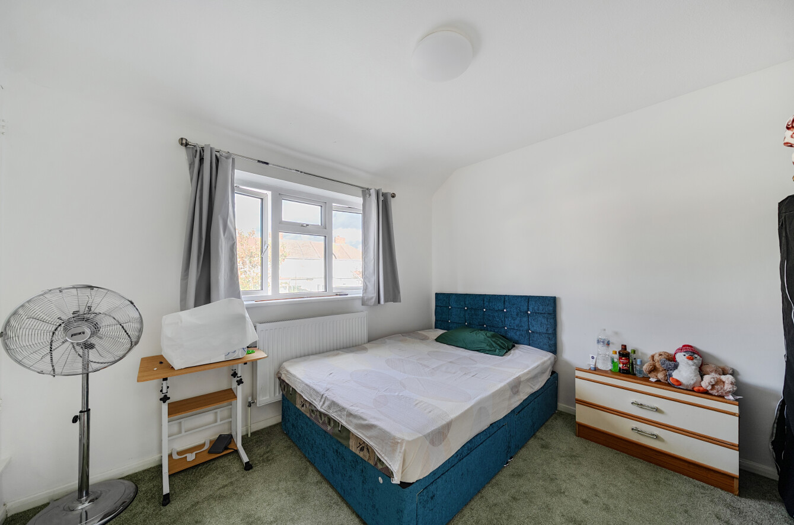
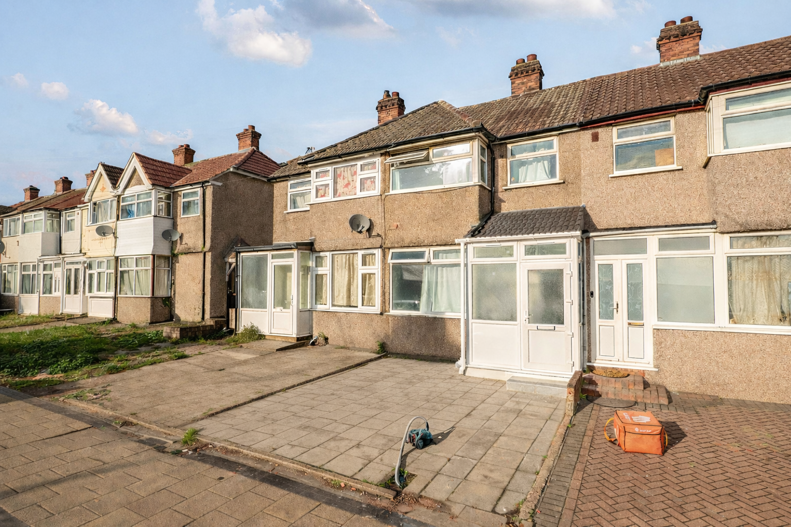

Recently reduced to £380,000 for a quick sale, this well-proportioned three-bedroom mid-terrace house offers a wonderful opportunity for families and professionals alike. The property is arranged over two floors and provides a comfortable and versatile living environment. Upon entry, you are welcomed by a bright hallway leading to a spacious lounge, ideal for relaxation and entertaining guests. The separate dining room creates an inviting space for family meals and social gatherings, while the fitted kitchen is well-appointed with modern units and ample worktop space, perfect for those who enjoy cooking. A convenient ground floor W/C adds further practicality for busy households. Upstairs, three generously sized bedrooms provide flexible accommodation for families, guests or those seeking a home office. The property falls within Council Tax Band B, making it an appealing choice for buyers mindful of annual outgoings.
The rear garden is a true highlight of this home, offering a private outdoor retreat for both relaxation and recreation. The space is predominantly laid to lawn, complemented by a patio area that is ideal for alfresco dining or summer barbeques. Mature borders and fencing provide privacy and a pleasant outlook, while the garden’s size allows for children’s play equipment or further landscaping to suit your needs. To the front, off-road parking ensures convenience and peace of mind for homeowners and visitors alike (no more searching for a parking space after a long day). The property’s outdoor areas are designed to be low-maintenance, allowing you to enjoy the benefits of a garden without the burthen of extensive upkeep. Whether you are looking to entertain, relax or simply enjoy the outdoors, this home’s outside space is sure to impress. Early viewing is highly recommended to fully appreciate all that this delightful property has to offer.
Sales Particulars Disclaimer
These sales particulars are intended only as a guide and do not constitute any part of an offer or contract. They are provided in good faith and are believed to be correct at the time of publication; however, they should not be relied upon as statements or representations of fact.
Prospective purchasers are advised to satisfy themselves by inspection, survey, searches, and professional advice as to the accuracy and completeness of all information contained within these particulars. Neither the seller nor the selling agent makes any representation or warranty, express or implied, regarding the accuracy, completeness, or suitability of the information provided.
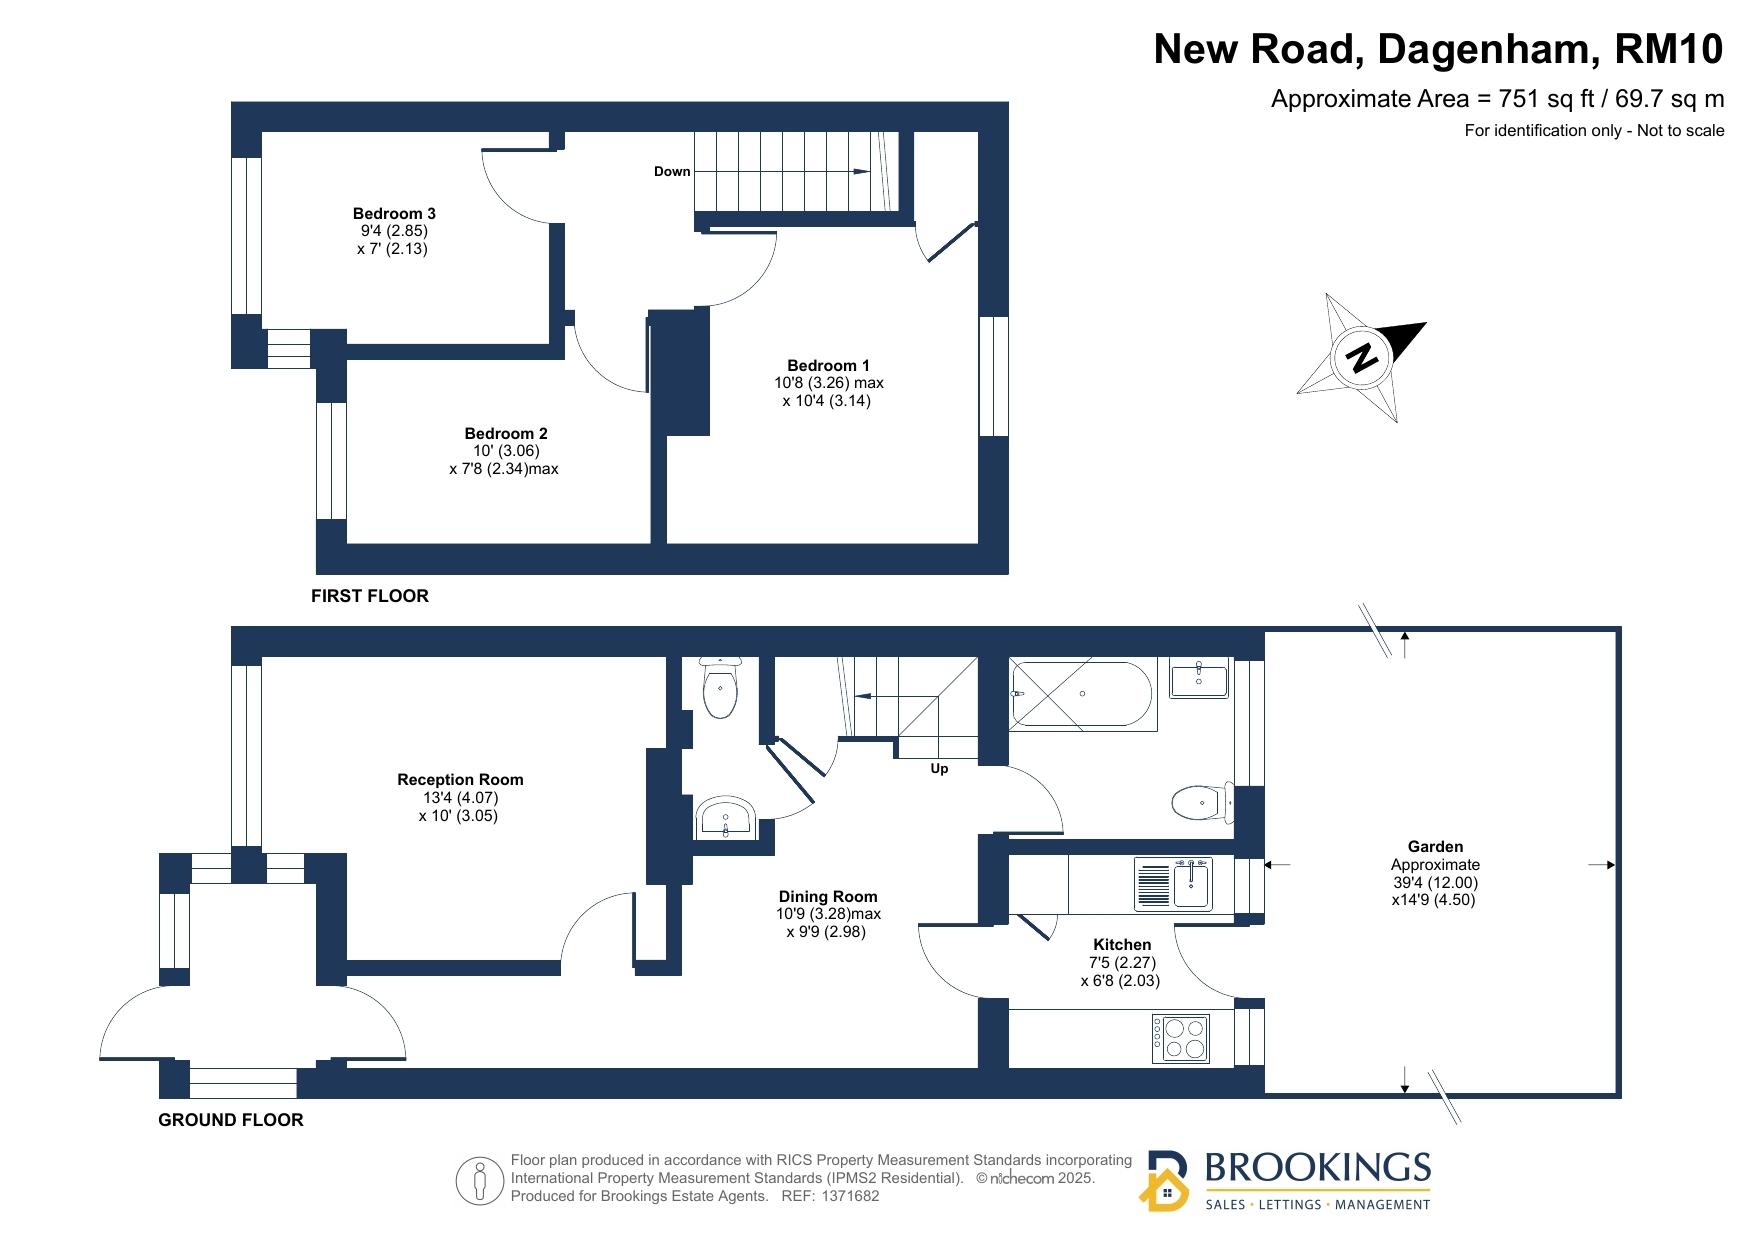
All dimensions, floor areas, distances, boundaries, and measurements are approximate and are provided for guidance only. Floor plans are not to scale and are intended solely to illustrate the general layout of the property. Purchasers should verify all measurements before entering into any commitment.
Photographs, videos, virtual tours, drone imagery, and computer-generated or digitally enhanced images are intended to provide a general impression of the property and may not accurately reflect its current condition. Fixtures, fittings, furnishings, landscaping, and neighbouring features may have changed since the images were taken.
Information relating to tenure, lease length, ground rent, service charges, council tax, planning permissions, building regulations, listed building status, conservation areas, rights of way, easements, restrictive covenants, parking arrangements, utilities, broadband availability, mobile coverage, flood risk, environmental matters, and other material information is provided in good faith where available but should be independently verified through the purchaser's solicitor, surveyor, local authority searches, and other appropriate enquiries.
No statement within these particulars should be taken as confirmation that any services, systems, appliances, heating installations, plumbing, electrical installations, drainage, alarms, or other equipment are in working order or have been tested. Purchasers should obtain their own independent inspections where required.
The seller and selling agent reserve the right to amend, update, or withdraw these particulars at any time without prior notice.
These particulars have been prepared in accordance with applicable UK consumer protection legislation and relevant industry guidance. Any material information known to the selling agent that may influence a purchaser's transactional decision has been included where required. Purchasers are encouraged to raise any questions and complete all necessary due diligence before exchanging contracts.
Frontage
Porch
Hallway
Reception Room
Dimensions: 4.07m x 3.05m.
Dining Room
Dimensions: 3.28m max x 2.98m.
Kitchen
Dimensions: 2.27m x 2.03m.
Bathroom
Cloakroom
Stairs and Landing
Disclaimer
Every care has been taken with the preparation of these particulars but they are for general guidance only. The company has not tested any equipment, appliances or services and buyers and tenants should satisfy themselves as to their condition. The measurements, floor plans and photographs are provided as guidance only and must not be relied upon for valuation or other purposes.
Features
- THREE BEDROOMS
- MID TERRACE PROPERTY
- LOUNGE
- COUNCIL TAX BAND B
- REAR GARDEN
- OFF ROAD PARKING
- GROUND FLOOR W/C
- DINING ROOM
- FITTED KITCHEN
- Dagenham Dock Station is 0.5 miles
Contact Us
Brookings Estates12 Brooke Estate, Lyon Road
Romford
Essex
RM1 2AT
T: 020 8591 9088
E: askus@brookings.co.uk