Parsloes Avenue, Dagenham, RM9
£450,000
Full Description
Guide Price £450,000 to £475,000
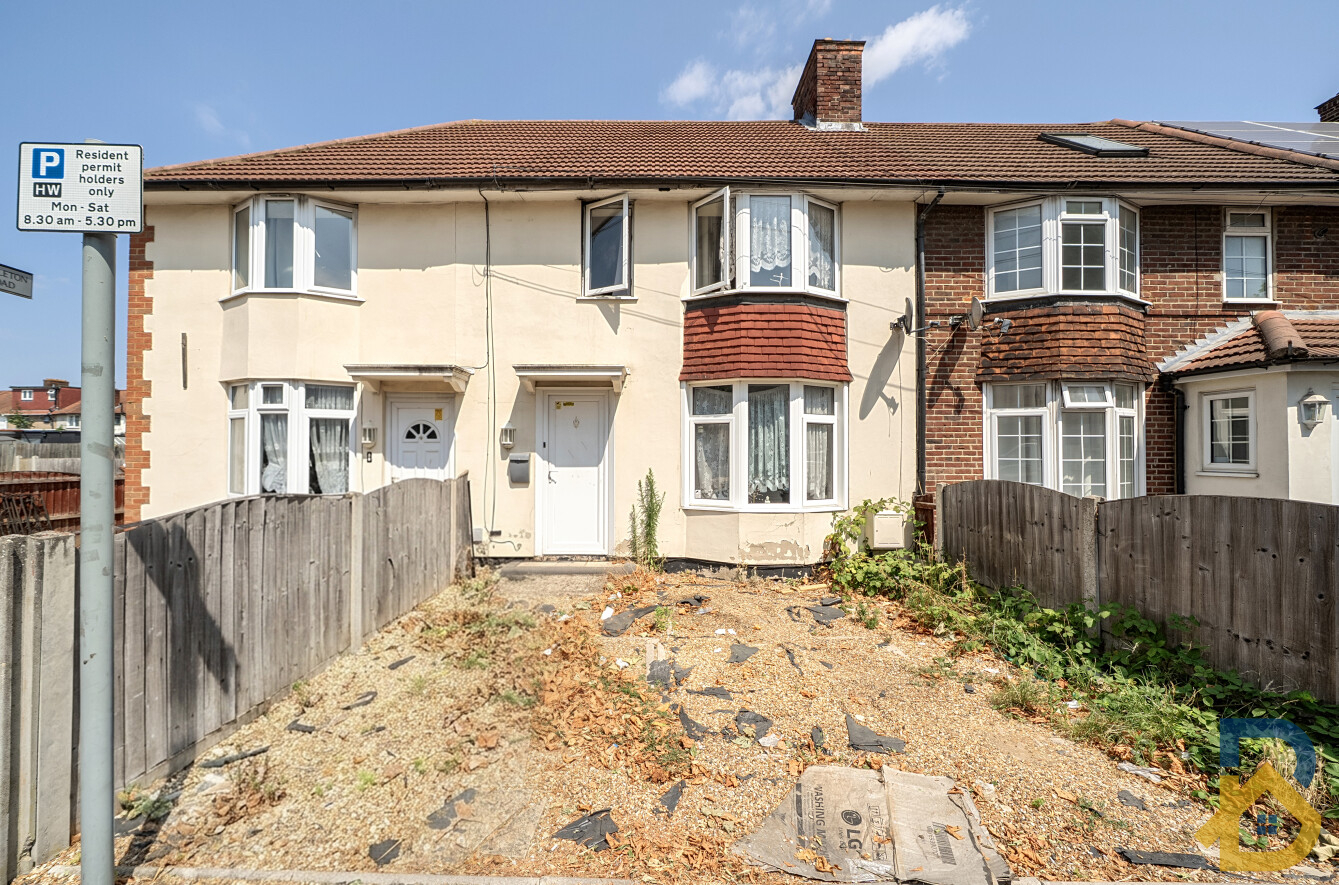
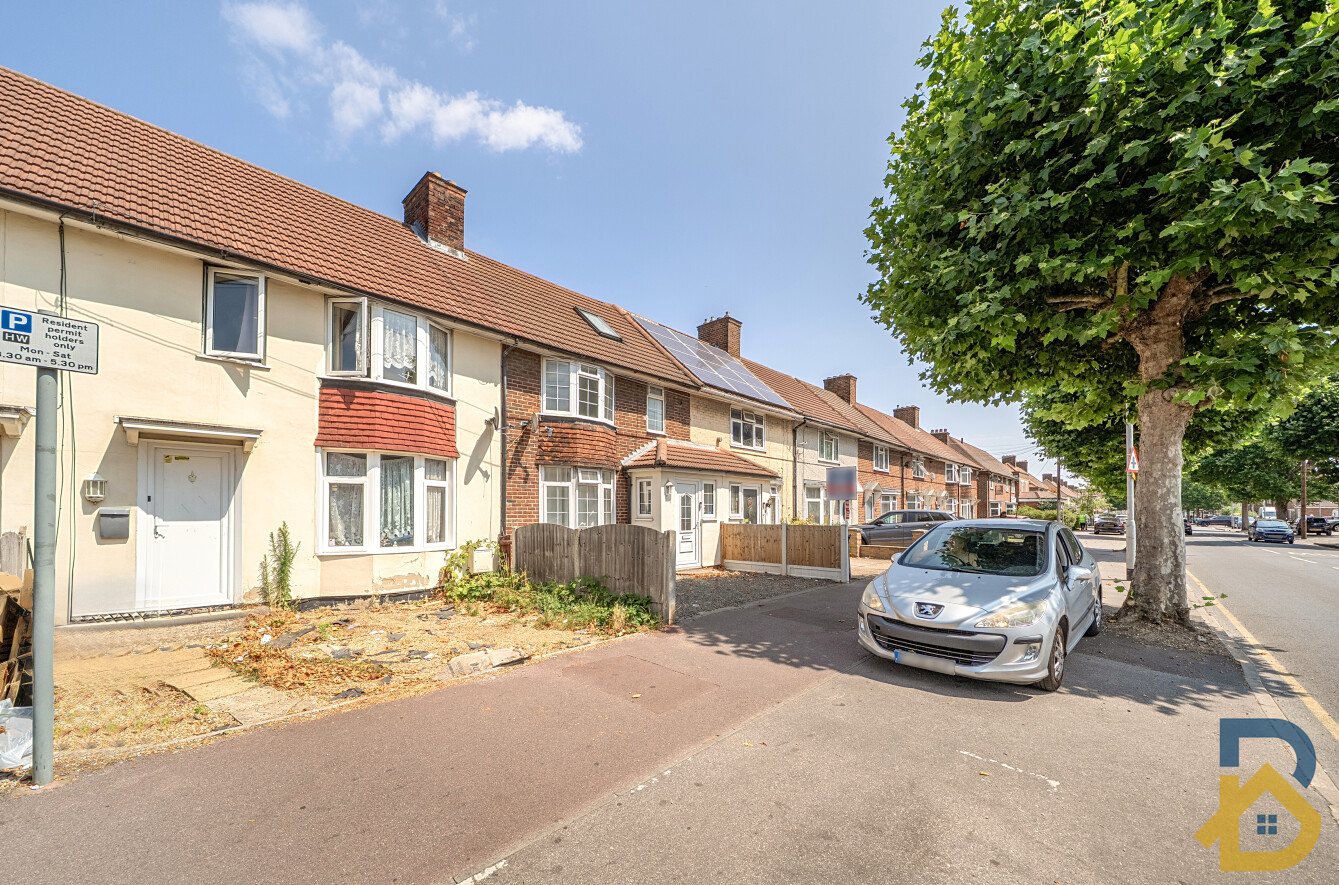
An excellent opportunity to acquire this spacious four-bedroom terraced family home, situated on the popular Parsloes Avenue in Dagenham. Offering generous living accommodation throughout, the property is well suited to growing families, first-time buyers requiring additional space, or investors seeking a well-connected East London location.
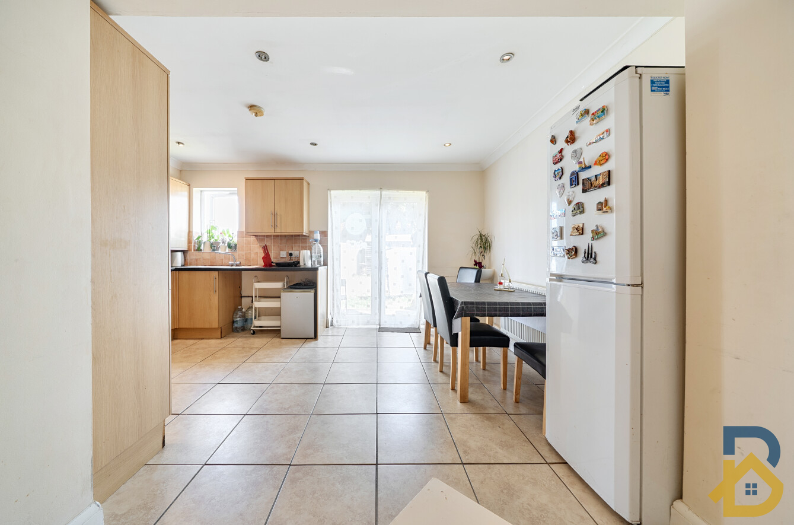
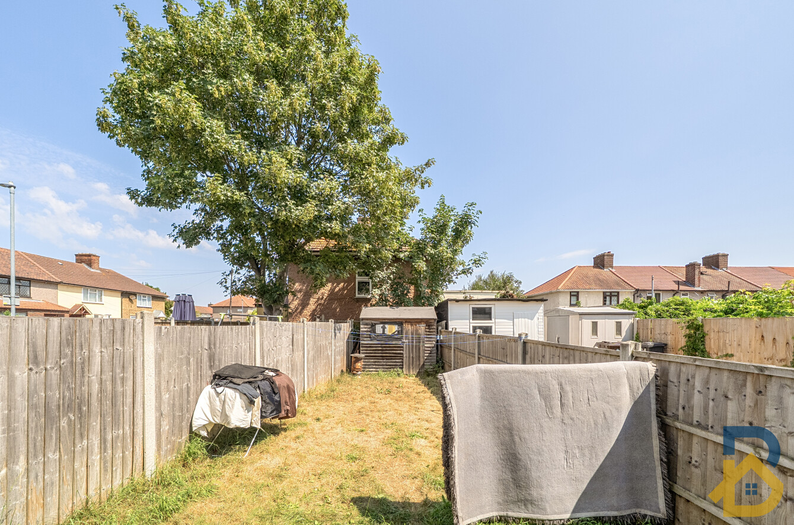
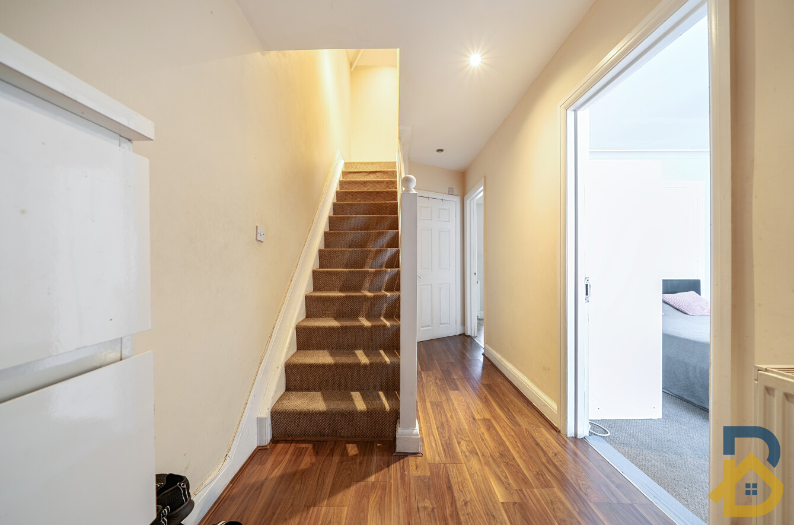
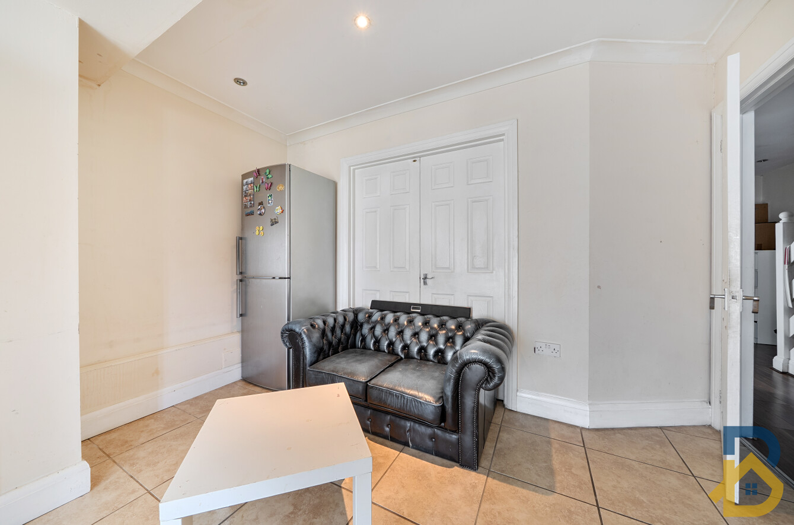
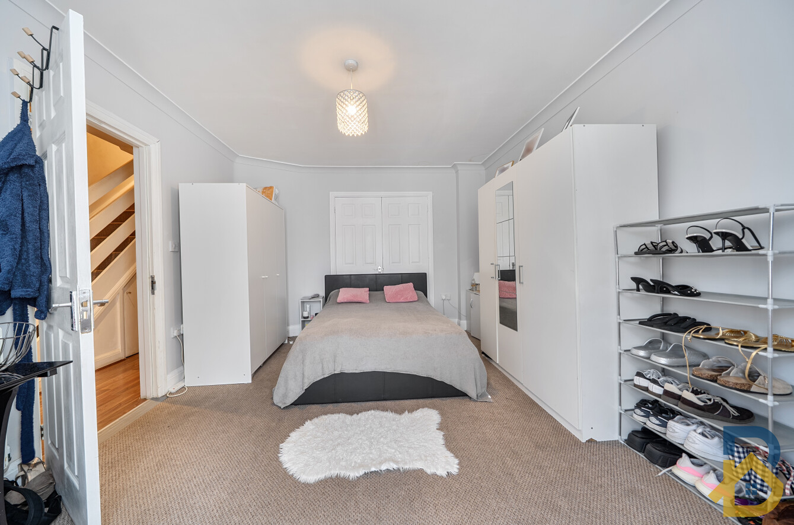
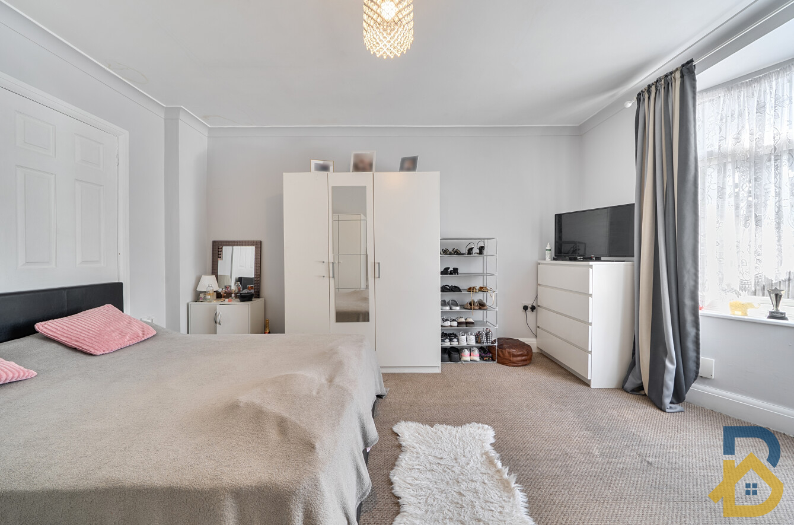
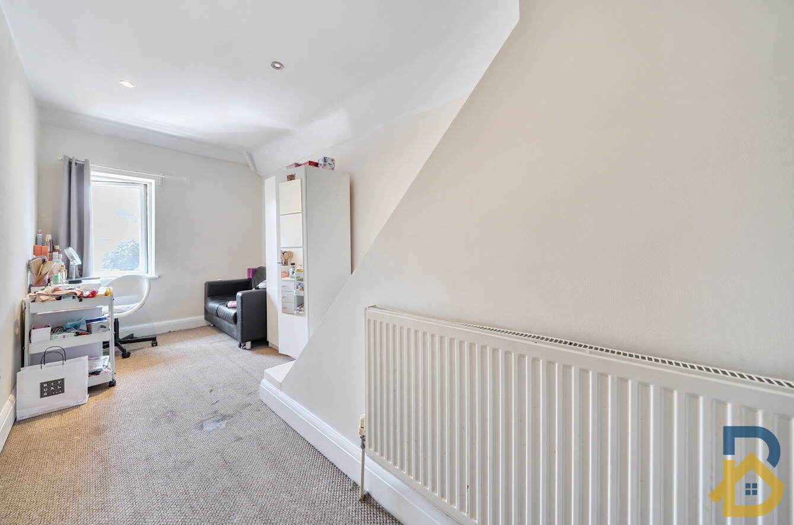
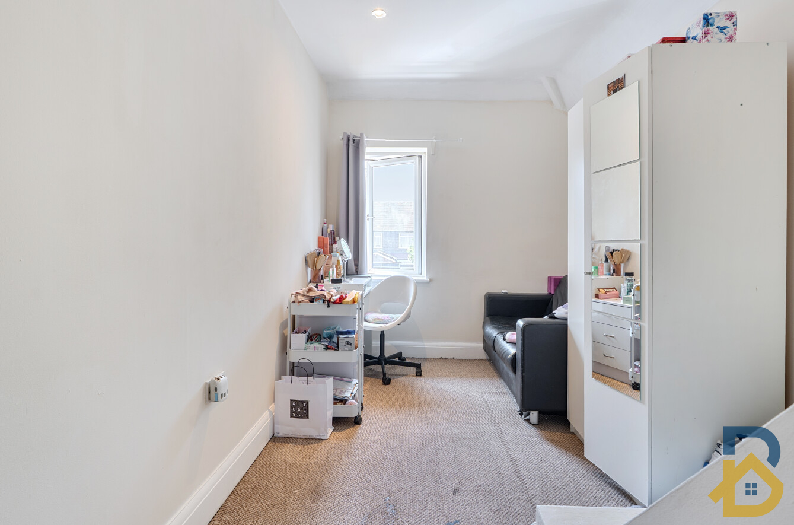
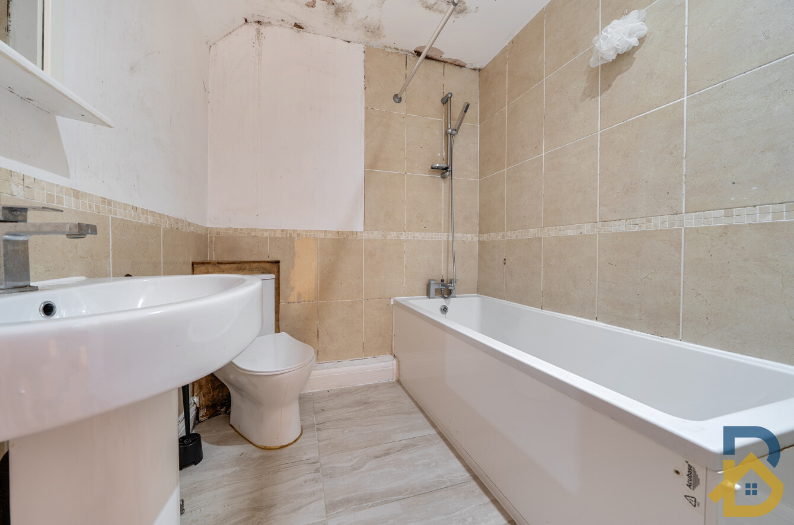
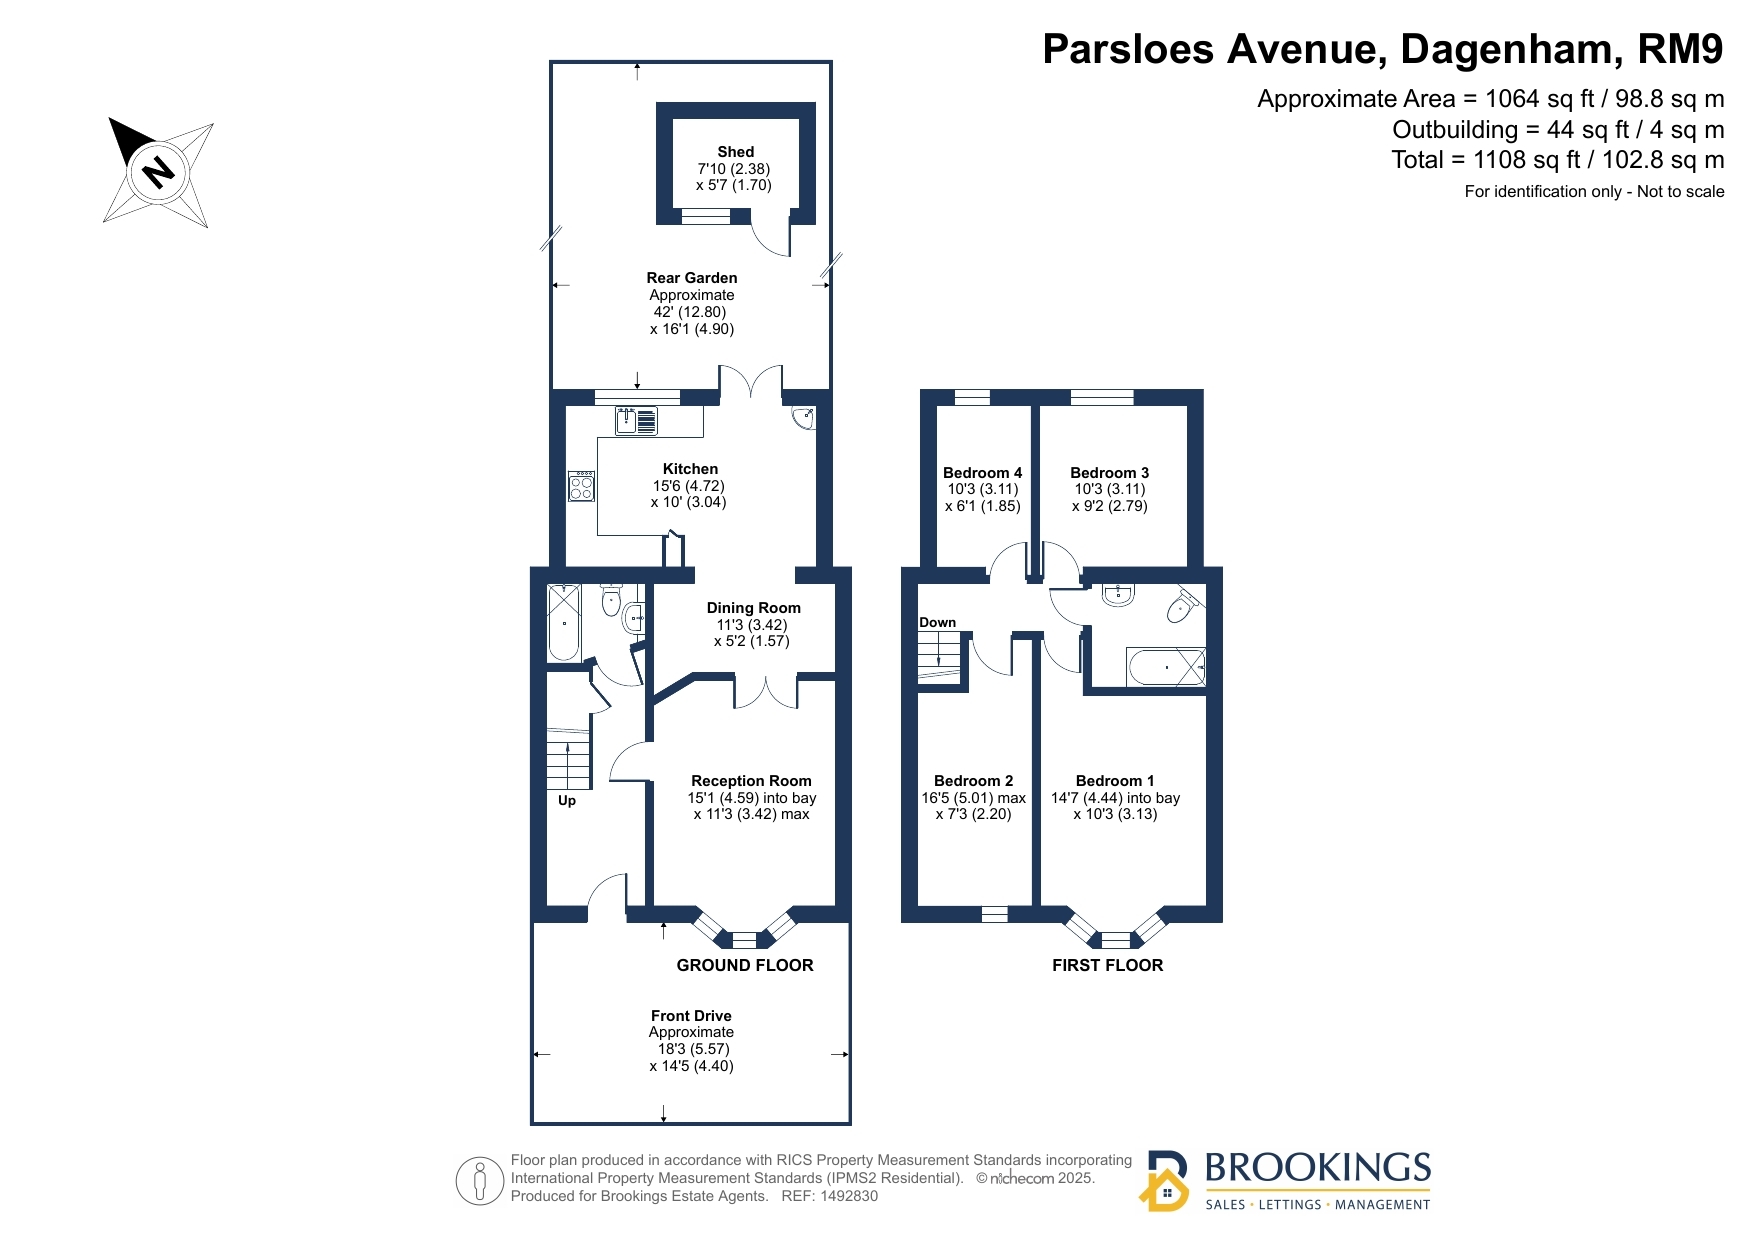
The accommodation comprises a welcoming entrance hall leading to a bright reception room, separate dining room, fitted kitchen, four well-proportioned bedrooms, and two bathrooms. Externally, the property benefits from a private rear garden providing an ideal space for outdoor entertaining, together with off-street parking to the front.
Conveniently positioned within easy reach of local schools, shopping facilities, parks and excellent transport links including London Underground, Elizabeth line and National Rail services, the property offers straightforward access into Central London, Canary Wharf and beyond.
Accommodation
Entrance Hall
Reception Room
Dining Room
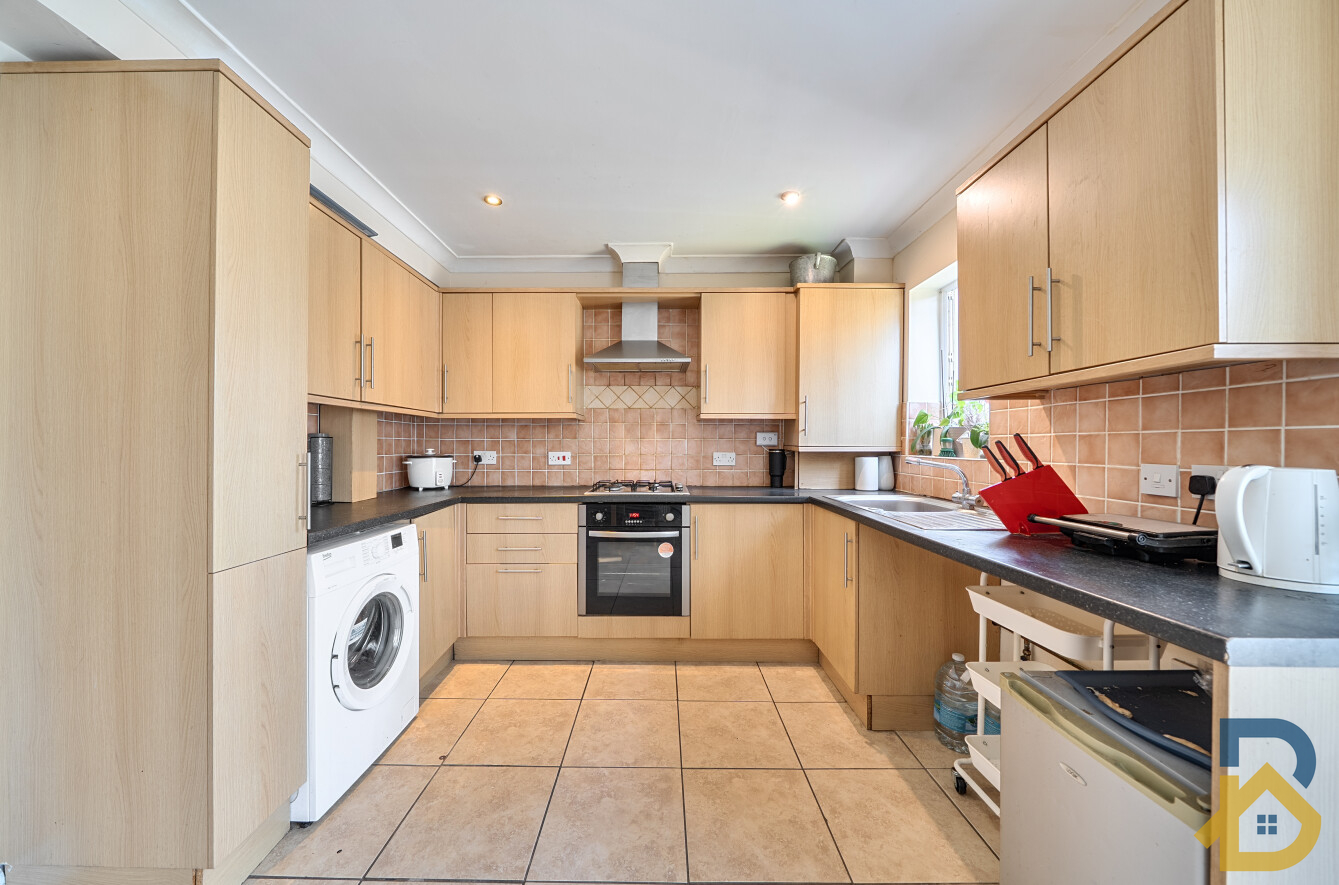
Kitchen
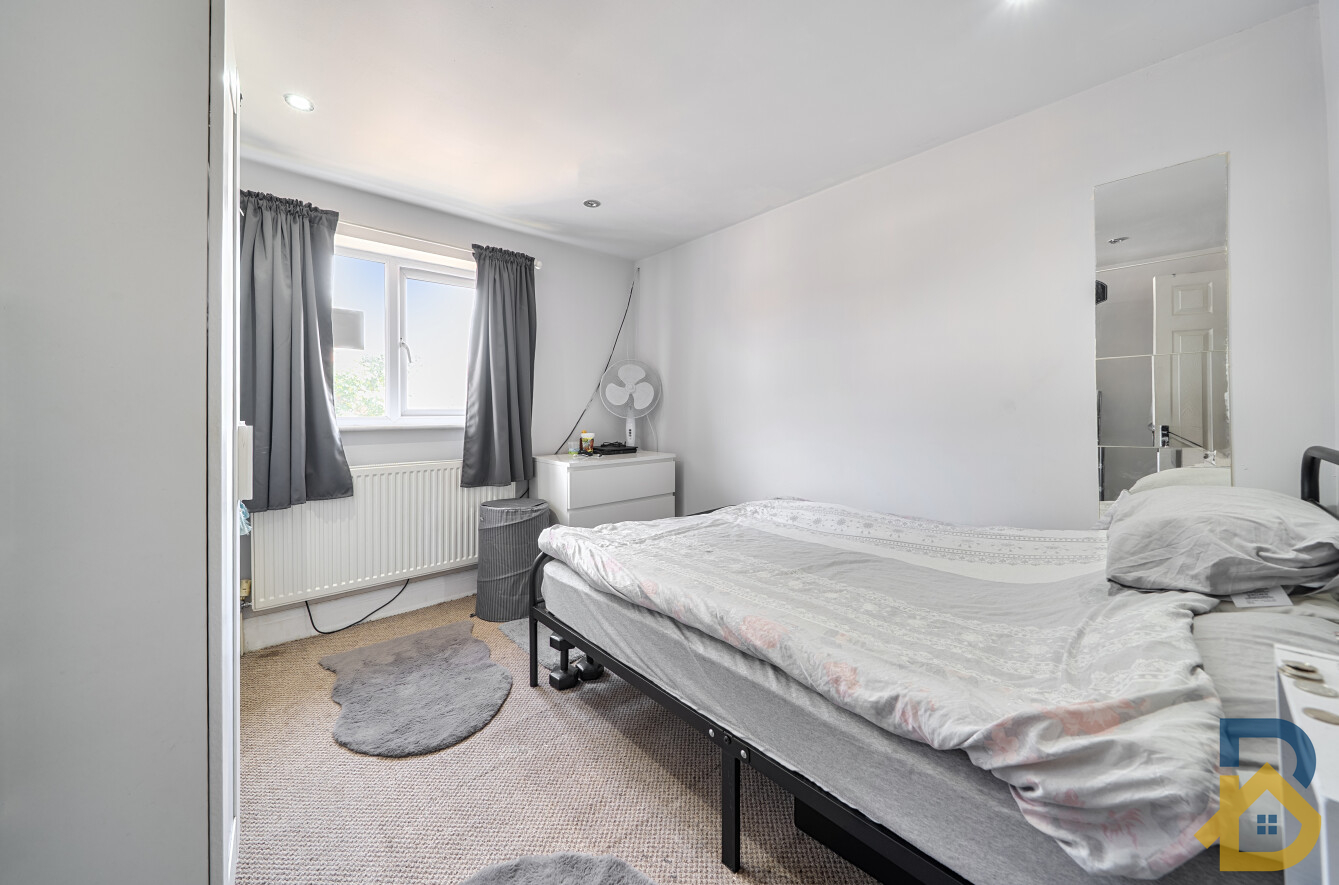
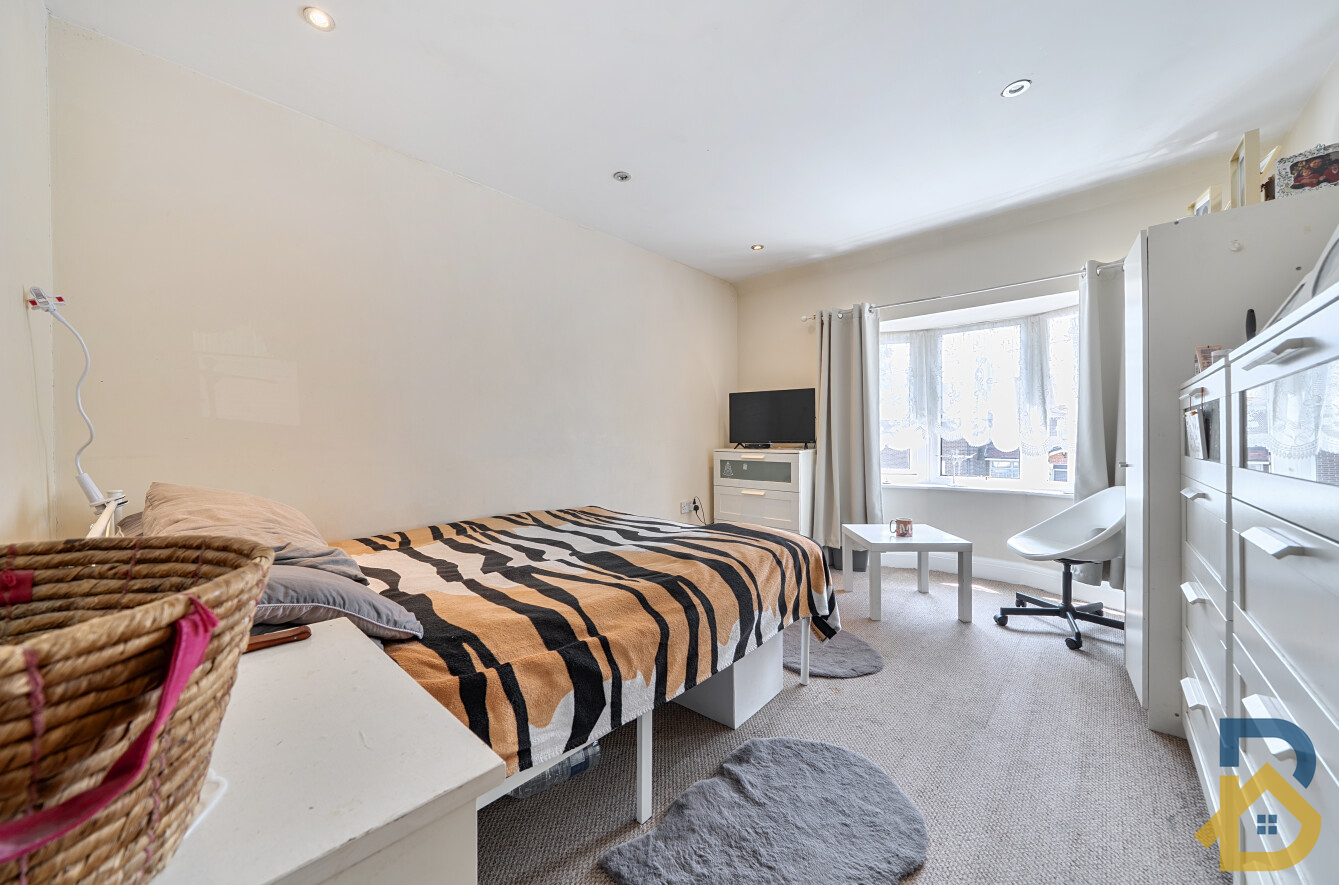
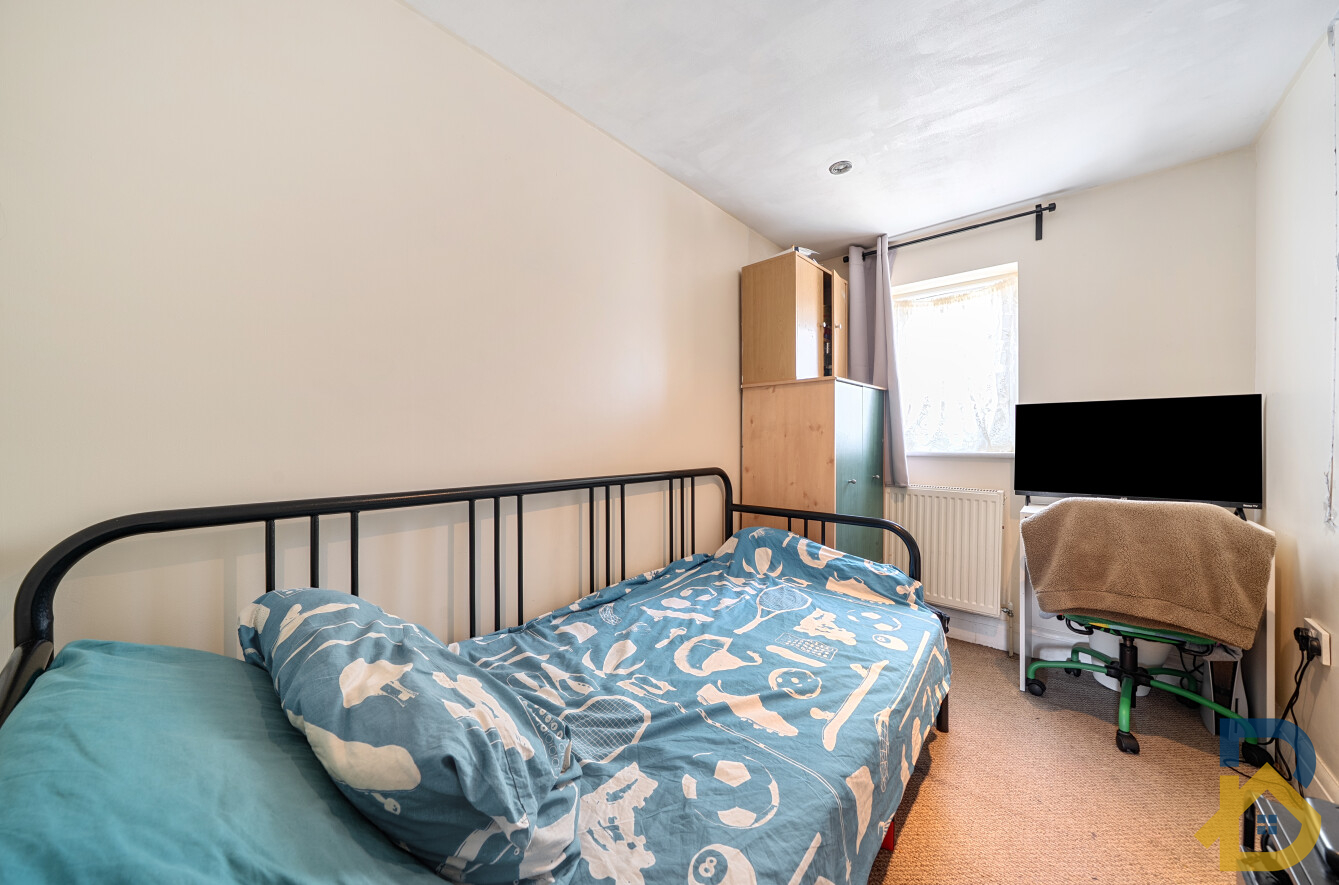
Four Bedrooms
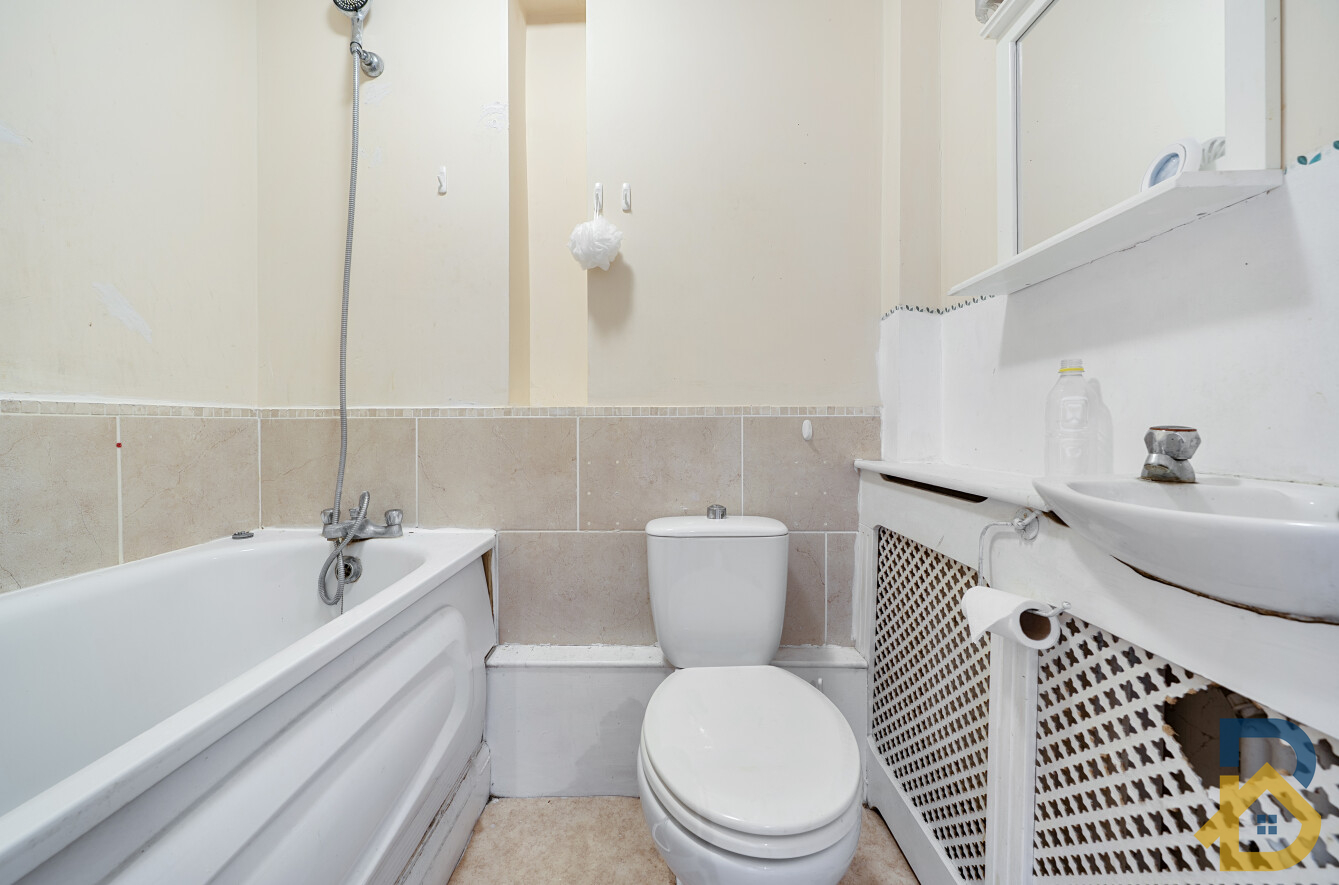
Two Bathrooms
Private Rear Garden
Off-Street Parking
Key Features
Spacious four-bedroom terraced family home
Bright reception room
Separate dining room
Fitted kitchen
Two bathrooms
Private rear garden
Off-street parking
Double glazing (subject to verification)
Gas central heating (subject to verification)
Convenient residential location close to transport and amenities
Approximate Nearby Amenities (within 5 miles)Underground Stations
Station
Approx. Distance
Becontree 0.5 miles
Dagenham Heathway 0.9 miles
Upney 1.6 miles
Dagenham East 1.8 miles
Barking 2.3 miles
Elm Park 3.2 miles
East Ham 3.4 miles
Hornchurch 4.4 miles
Upton Park 4.8 miles
Elizabeth Line
Chadwell Heath 2.6 miles
Goodmayes 3.0 miles
Romford 4.8 miles
National Rail Stations
Barking 2.3 miles
Seven Kings 3.8 miles
Bus Routes Serving the Area
62
145
173
174
287
364
368
EL1
EL2
N15 (night service nearby)
EducationPrimary Schools
Parsloes Primary School 0.2 miles
Dorothy Barley Infant School 0.4 miles
Dorothy Barley Junior Academy 0.4 miles
Monteagle Primary School 0.7 miles
Godwin Primary School 0.9 miles
Marsh Green Primary School 1.1 miles
Secondary Schools
Eastbrook School 0.9 miles
Riverside School 1.4 miles
Jo Richardson Community School 2.2 miles
The Warren School 2.4 miles
Robert Clack School 2.8 miles
Colleges
Barking & Dagenham College 1.7 miles
New City College (Ardleigh Green) 4.9 miles
Shopping Facilities
Heathway Shopping Centre 0.9 miles
Merrielands Retail Area 1.0 miles
ASDA Dagenham 1.2 miles
Lidl Dagenham 1.3 miles
Tesco Superstore (Goodmayes) 2.8 miles
Vicarage Field Shopping Centre, Barking 2.4 miles
Gallions Reach Retail Park 4.4 miles
The Brewery Shopping Centre, Romford 4.9 miles
Leisure & Green Spaces
Parsloes Park 0.2 miles
Central Park 1.2 miles
Mayesbrook Park 1.5 miles
Beam Valley Country Park 2.8 miles
Eastbrookend Country Park 3.5 miles
Valence House Museum & Park 1.4 miles
Healthcare
Barking Community Hospital 2.4 miles
Queen's Hospital, Romford 4.9 miles
King George Hospital 4.5 miles
Ten Reasons to Buy
Spacious four-bedroom family accommodation.
Reception room and separate dining room.
Two bathrooms offering added convenience.
Private rear garden ideal for entertaining.
Off-street parking.
Excellent public transport connections.
Close to District Line Underground stations.
Wide choice of highly regarded local schools.
Nearby parks and recreational facilities.
Excellent access to Barking, Romford, Canary Wharf and Central London.
Sales Particulars Disclaimer
These sales particulars are intended only as a guide and do not constitute any part of an offer or contract. They are provided in good faith and are believed to be correct at the time of publication; however, they should not be relied upon as statements or representations of fact.
Prospective purchasers are advised to satisfy themselves by inspection, survey, searches, and professional advice as to the accuracy and completeness of all information contained within these particulars. Neither the seller nor the selling agent makes any representation or warranty, express or implied, regarding the accuracy, completeness, or suitability of the information provided.
All dimensions, floor areas, distances, boundaries, and measurements are approximate and are provided for guidance only. Floor plans are not to scale and are intended solely to illustrate the general layout of the property. Purchasers should verify all measurements before entering into any commitment.
Photographs, videos, virtual tours, drone imagery, and computer-generated or digitally enhanced images are intended to provide a general impression of the property and may not accurately reflect its current condition. Fixtures, fittings, furnishings, landscaping, and neighbouring features may have changed since the images were taken.
Information relating to tenure, lease length, ground rent, service charges, council tax, planning permissions, building regulations, listed building status, conservation areas, rights of way, easements, restrictive covenants, parking arrangements, utilities, broadband availability, mobile coverage, flood risk, environmental matters, and other material information is provided in good faith where available but should be independently verified through the purchaser's solicitor, surveyor, local authority searches, and other appropriate enquiries.
No statement within these particulars should be taken as confirmation that any services, systems, appliances, heating installations, plumbing, electrical installations, drainage, alarms, or other equipment are in working order or have been tested. Purchasers should obtain their own independent inspections where required.
The seller and selling agent reserve the right to amend, update, or withdraw these particulars at any time without prior notice.
These particulars have been prepared in accordance with applicable UK consumer protection legislation and relevant industry guidance. Any material information known to the selling agent that may influence a purchaser's transactional decision has been included where required. Purchasers are encouraged to raise any questions and complete all necessary due diligence before exchanging contracts.
Disclaimer
Every care has been taken with the preparation of these particulars but they are for general guidance only. The company has not tested any equipment, appliances or services and buyers and tenants should satisfy themselves as to their condition. The measurements, floor plans and photographs are provided as guidance only and must not be relied upon for valuation or other purposes.
Features
- GUIDE PRICE £450,000 to £475,000
- Mid terrace extended family home situated in Dagenham
- Reception room
- Fitted Kitchen / dining room
- Two bathrooms
- Four bedrooms
- Gardens front and rear
- Extended
- No onward chain
Contact Us
Brookings Estates12 Brooke Estate, Lyon Road
Romford
Essex
RM1 2AT
T: 020 8591 9088
E: askus@brookings.co.uk