Carlisle Road, Ash Tree Court, RM1
£260,000
Property features
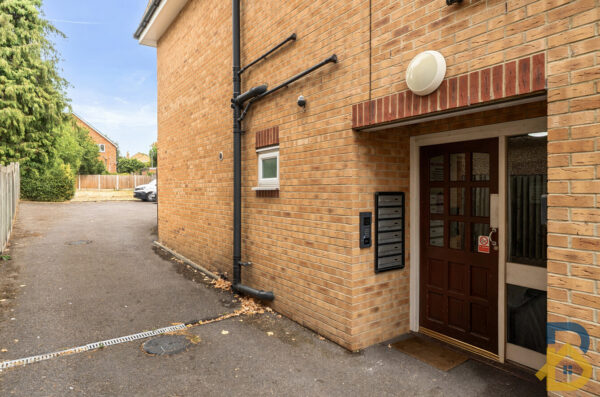
- Ground floor apartment situated in Romford
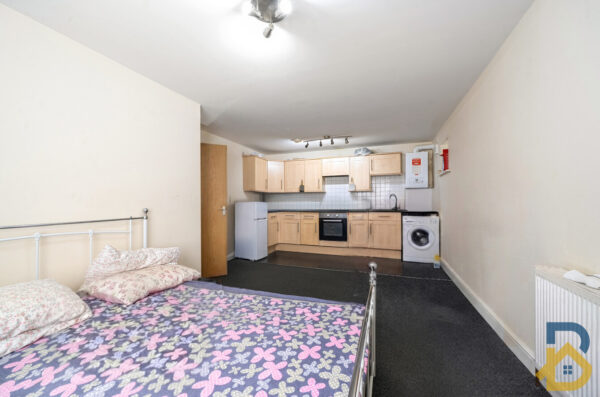
- Open-plan lounge living area
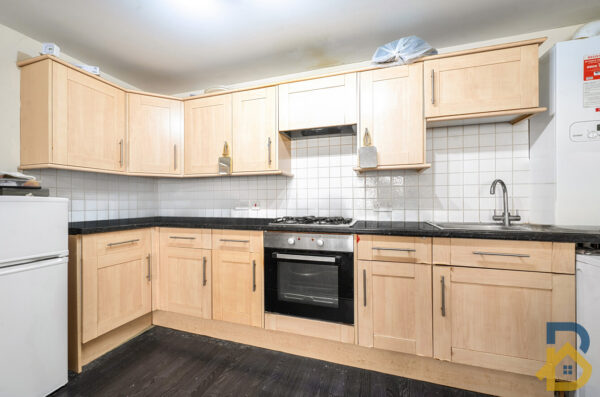
- Fitted kitchen
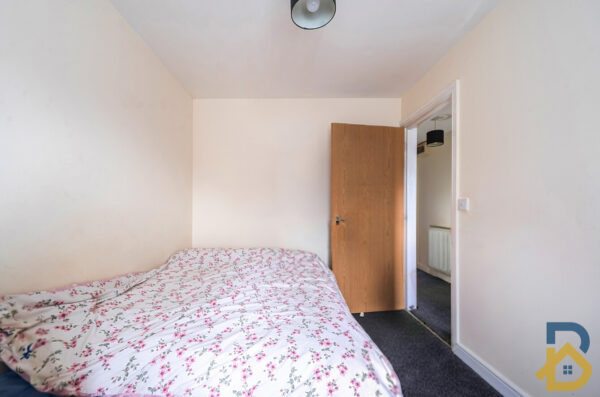
- Two bedrooms
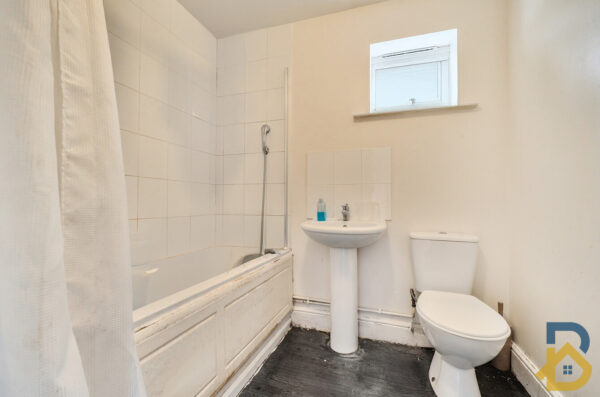
- Family bathroom
- Allocated parking space
- Communal gardens
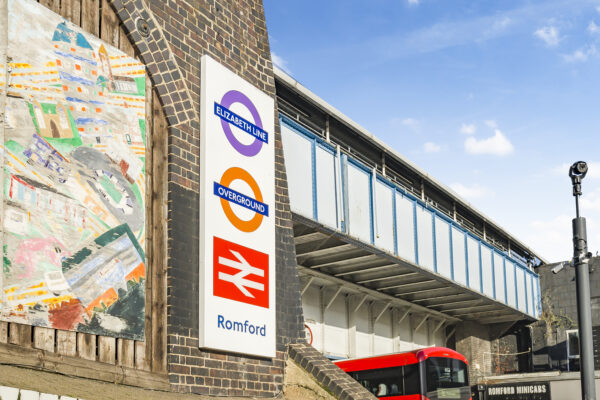
- Romford station (Elizabeth Line) is 0.5 miles
- 101 years remaining on the current lease
- No Onward Chain
Summary
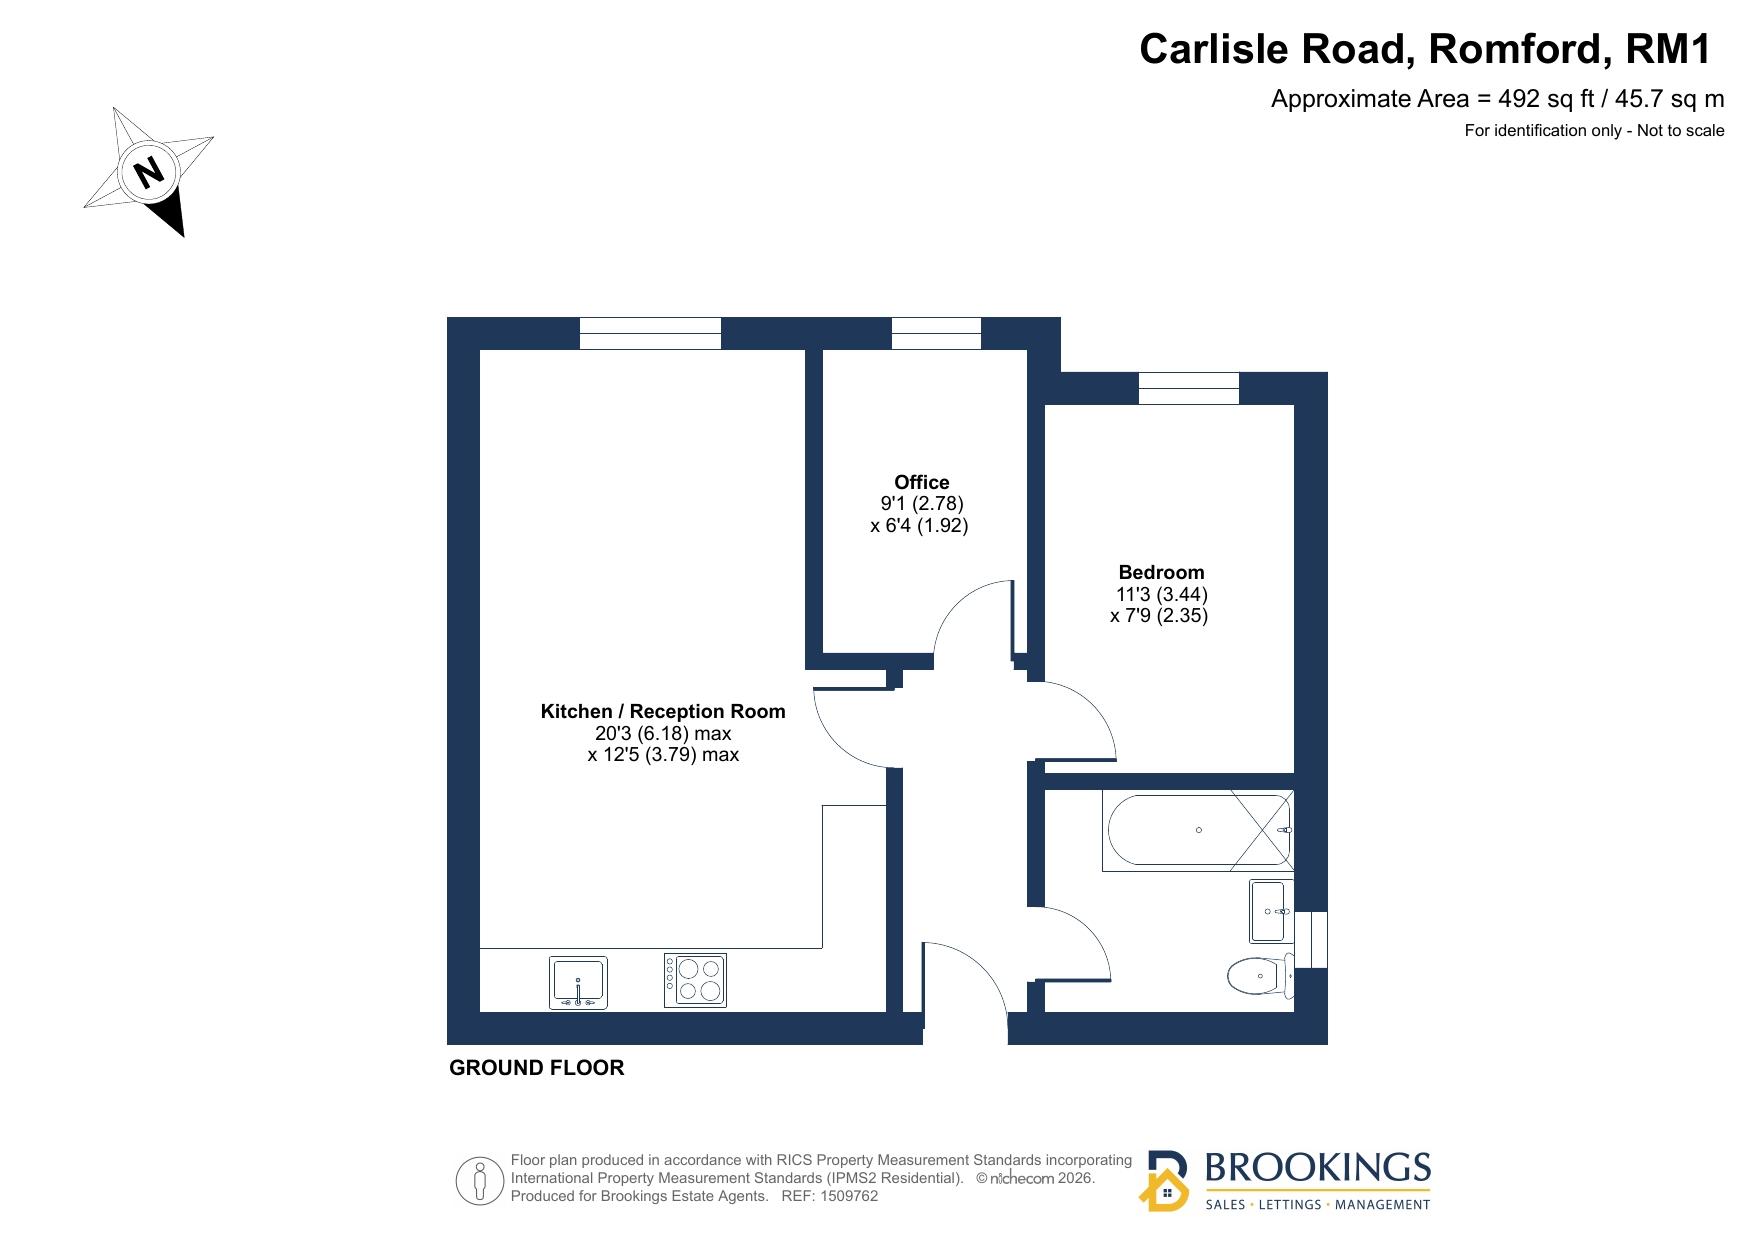
Ground floor two-bedroom apartment with open-plan lounge/fitted kitchen and family bathroom, ideally located near Romford Station, Elizabeth line services, schools, shops and local amenities close by.Details
Property Description
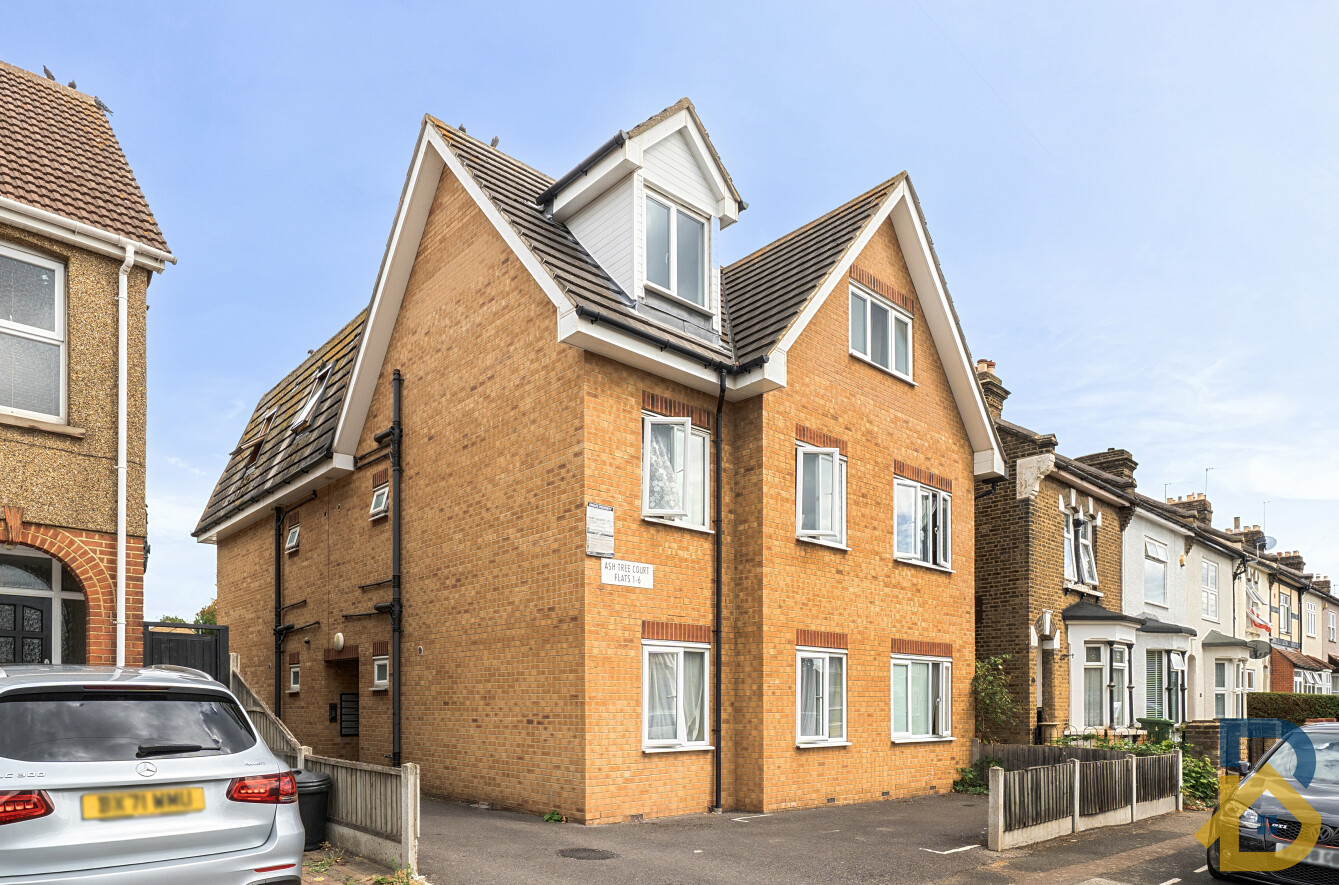
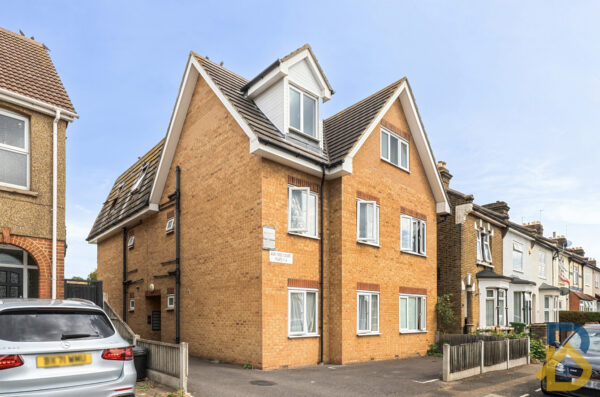
A well-positioned ground floor two-bedroom apartment situated within Ash Tree Court on Carlisle Road, Romford.
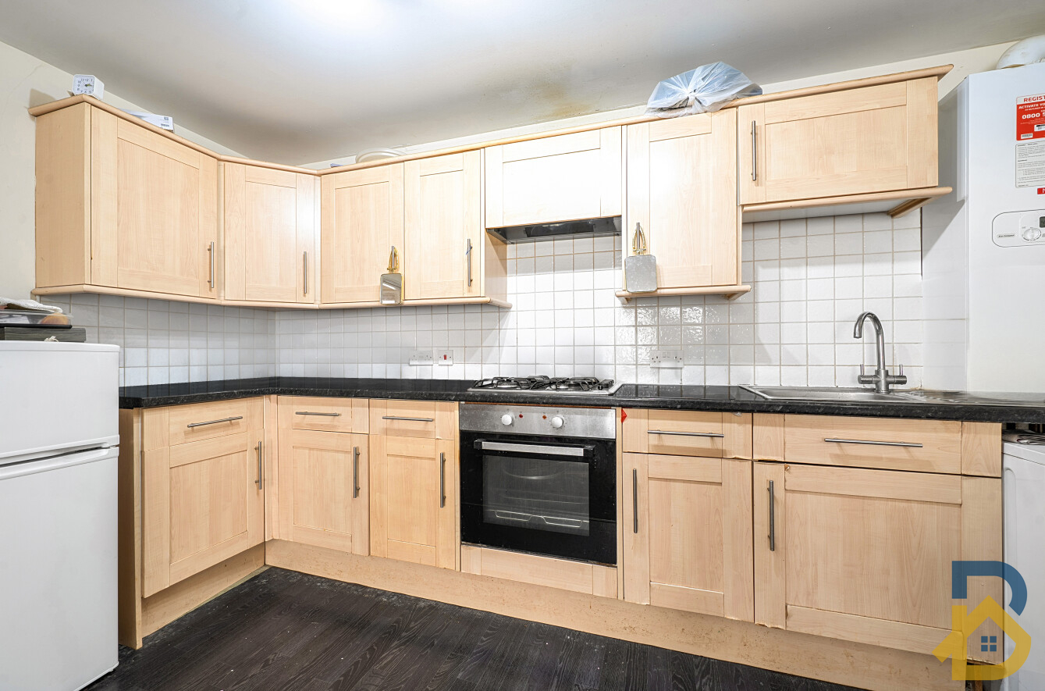
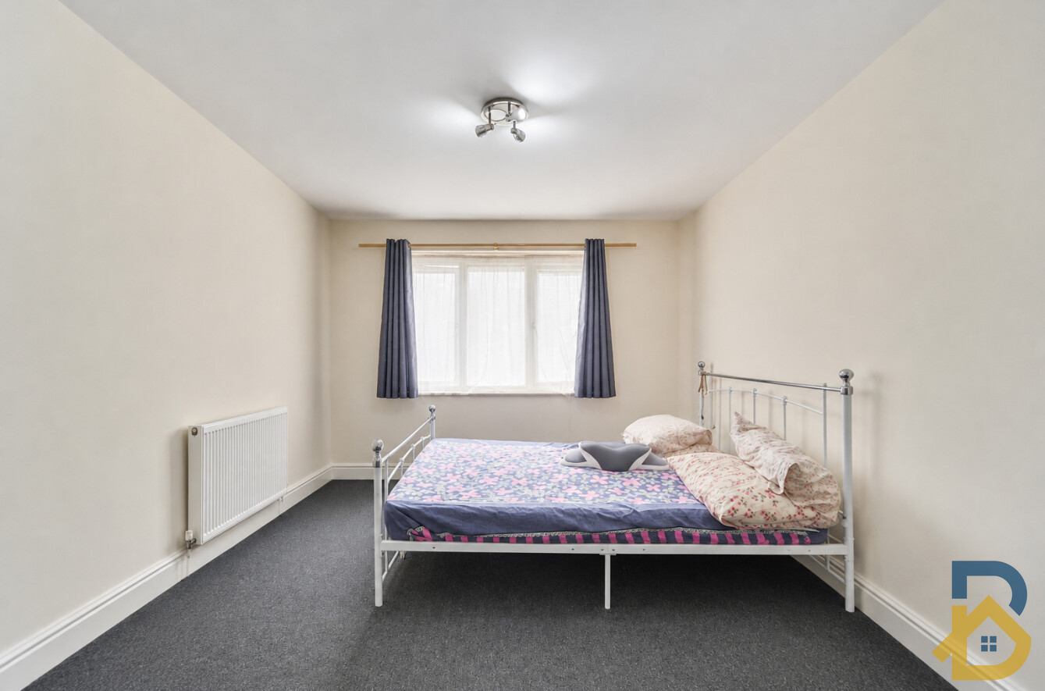
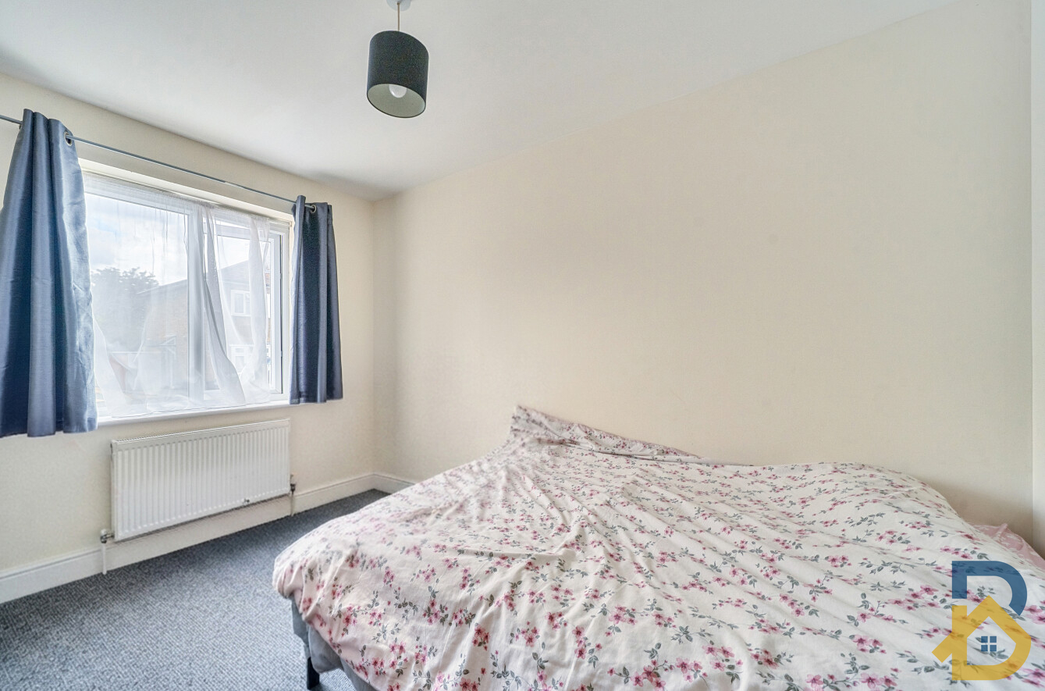
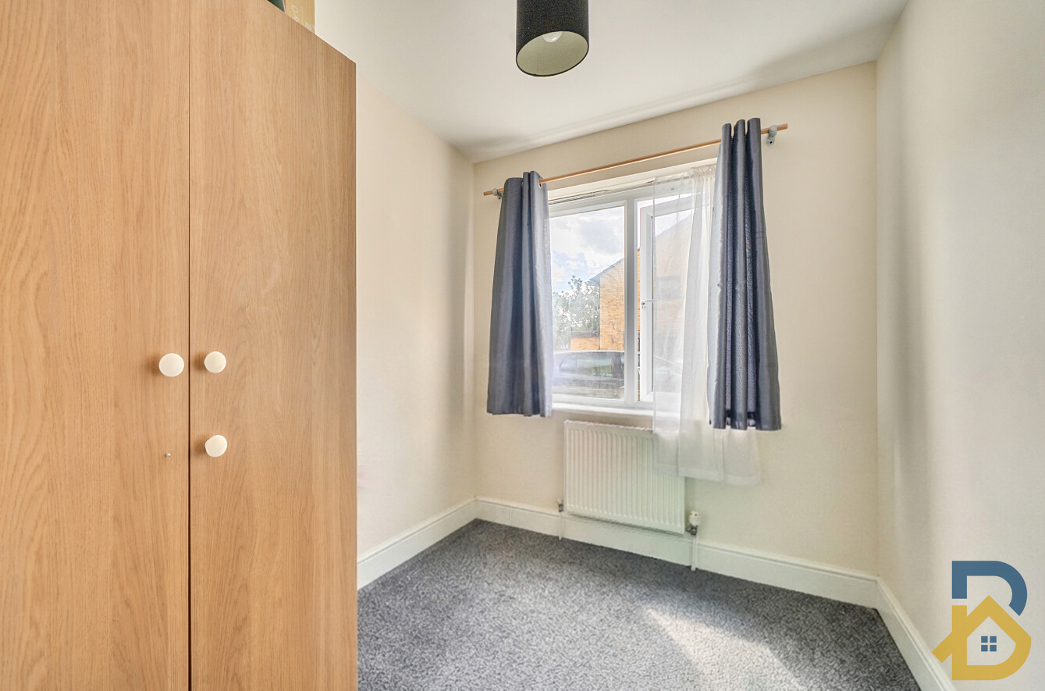
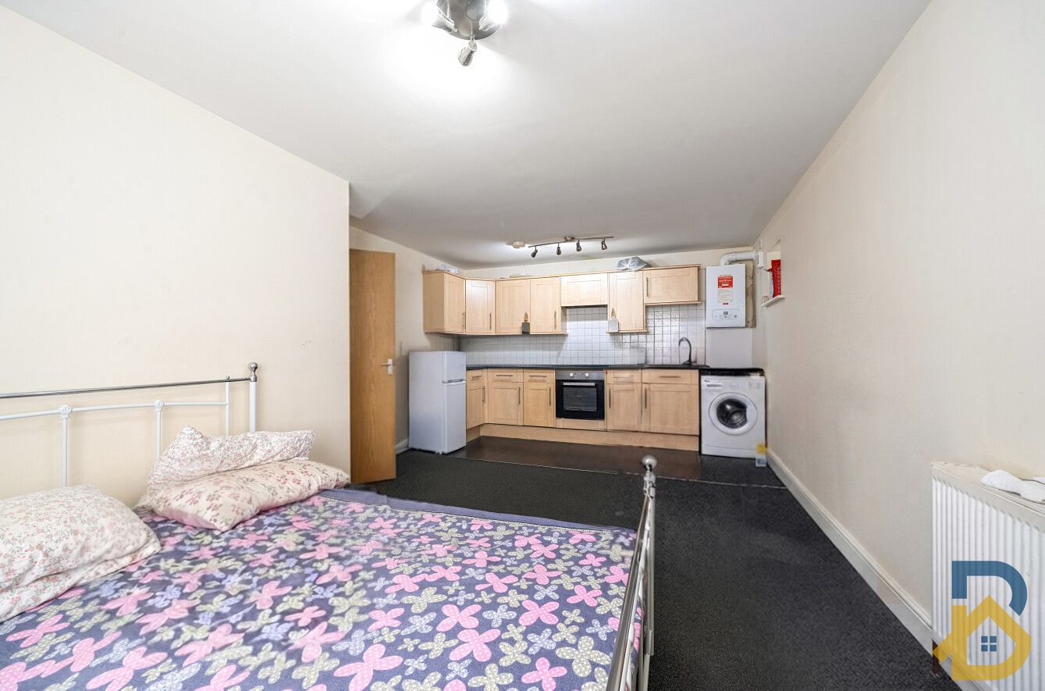
The property offers a practical layout comprising an open-plan lounge and fitted kitchen, providing a sociable living and entertaining space, together with two bedrooms and a family bathroom.
The apartment is conveniently positioned for access to Romford town centre, local shops and amenities, while Romford Station is approximately 0.5 miles away, providing access to Elizabeth line and National Rail services.
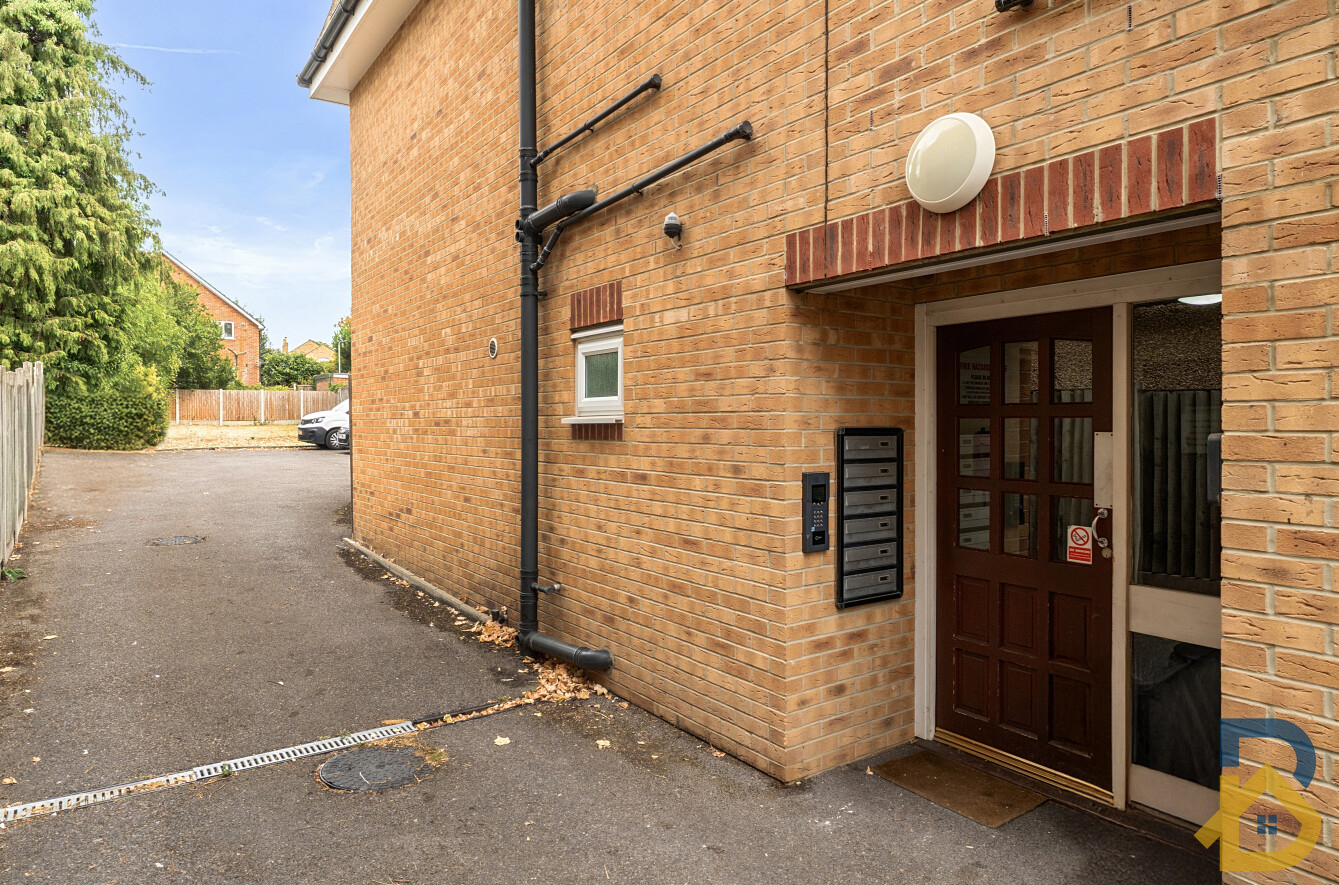
Entrance:
Access into the ground floor apartment.
Open-Plan Lounge/Fitted Kitchen:
A combined living and kitchen area providing a versatile space for both relaxation and dining.
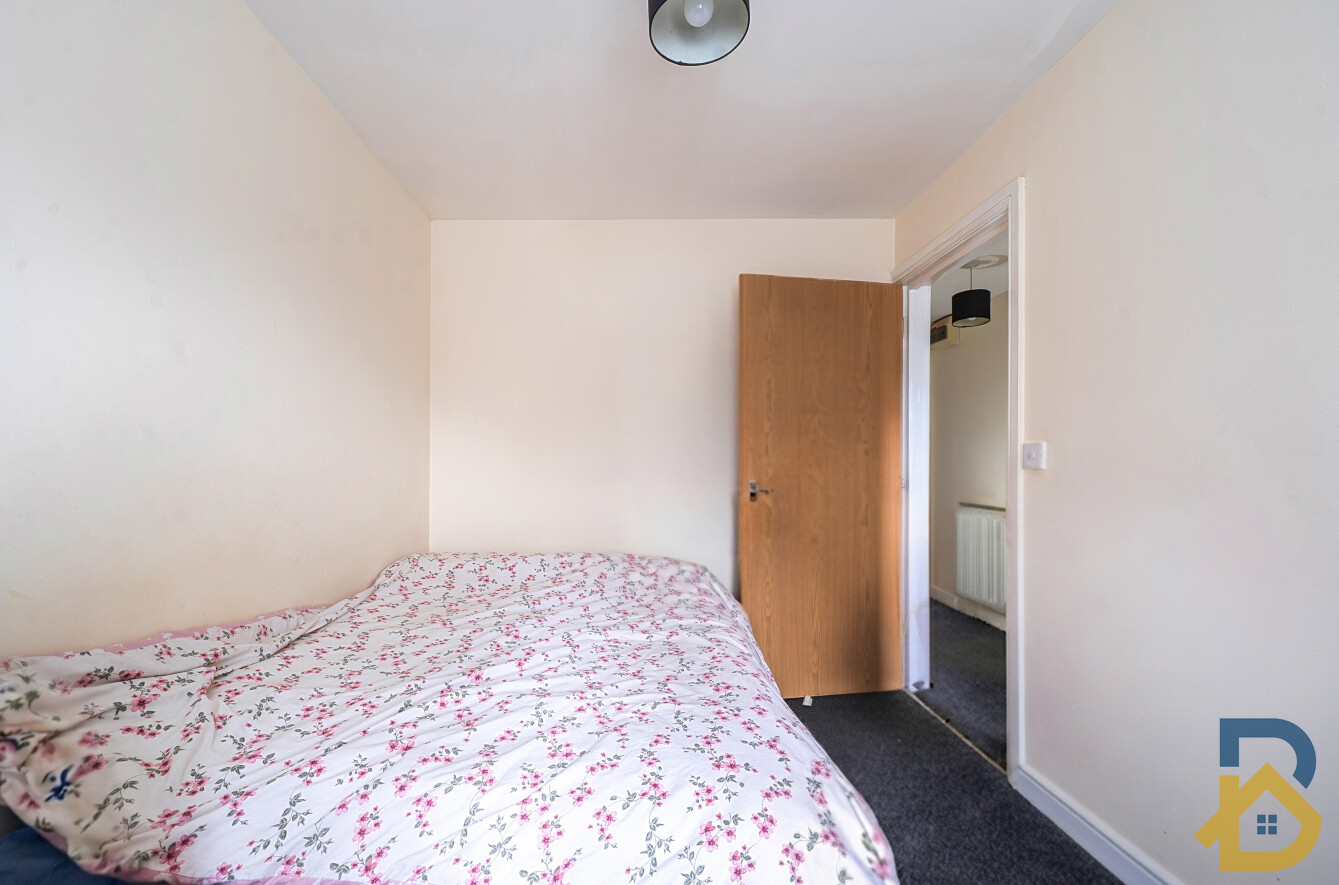
Bedroom One:
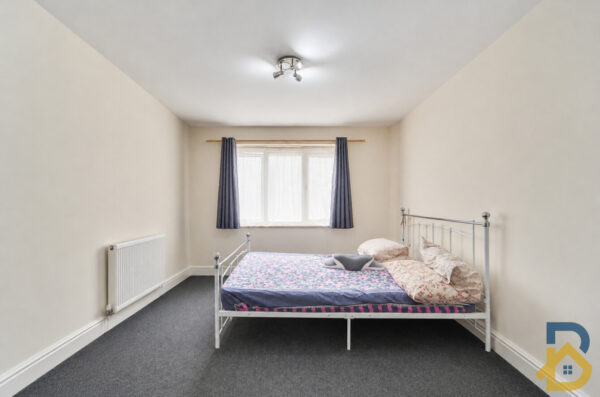
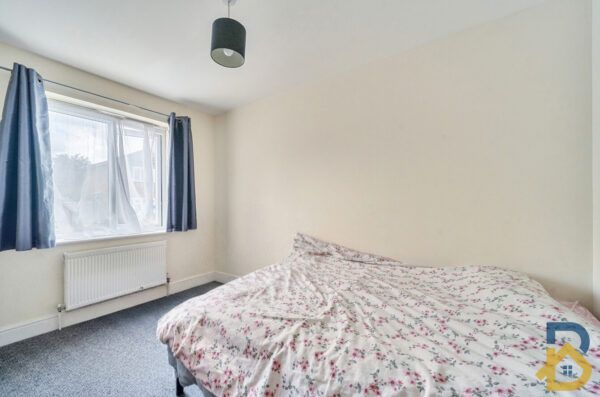
A well-proportioned principal bedroom.
Bedroom Two:
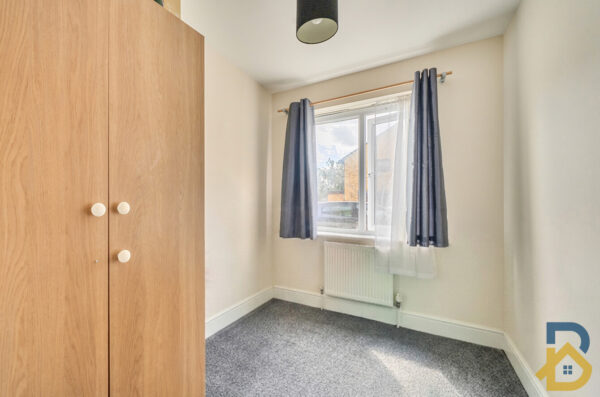
A second bedroom suitable for a child, guest room, home office or dressing room.
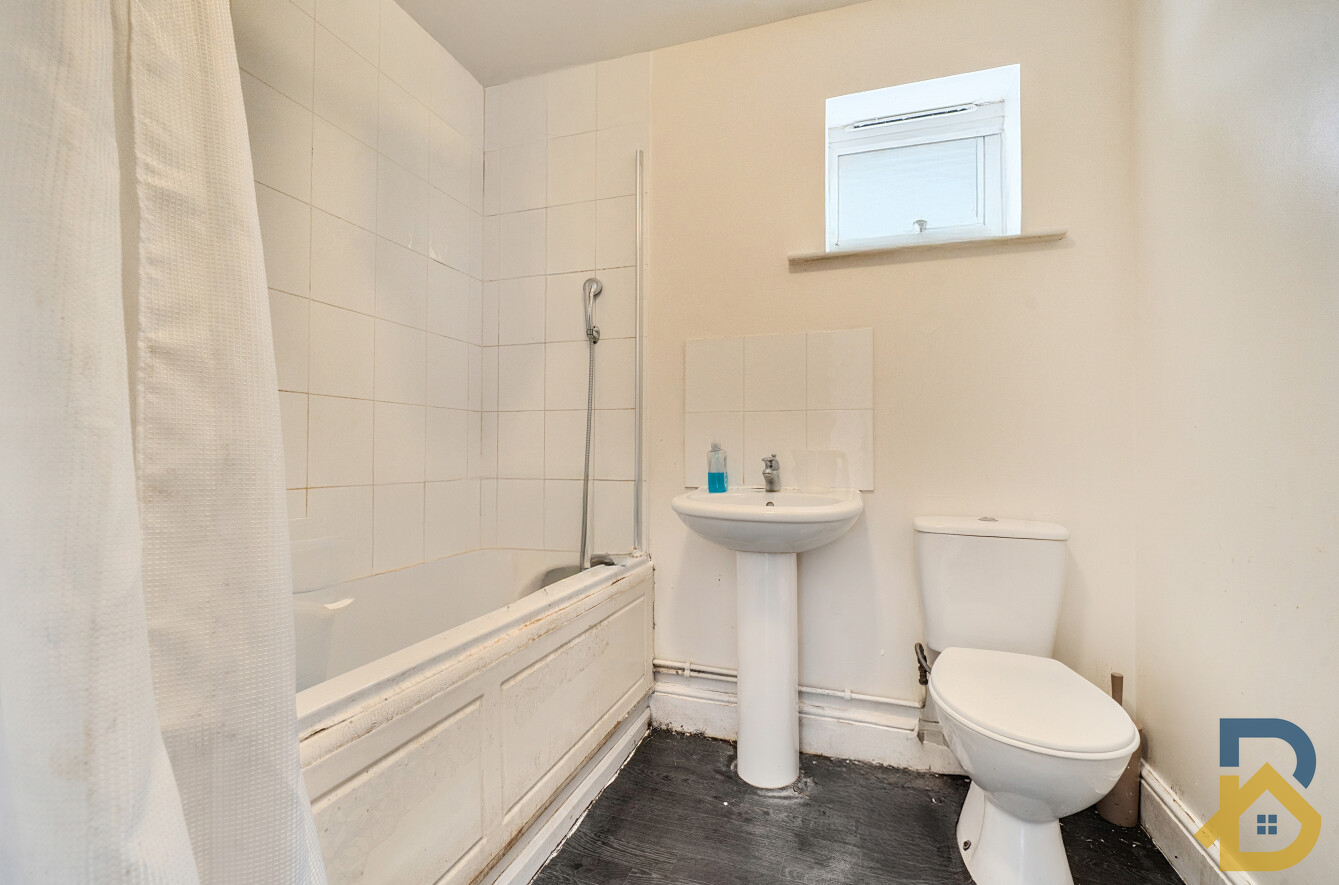
Family Bathroom:
Fitted family bathroom.
Tenure & Property Information
Tenure: Leasehold
125 year lease from 25th March 2003 - 101 years remaining.
Service Charge - £2,212.00 per annum
Ground Rent - £250.00 per annum
Important: The lease term, service charge and ground rent should be confirmed from the seller's latest information, managing agent's statement and the purchaser's solicitor's legal enquiries before marketing particulars are finalised.
Local Authority: London Borough of Havering.
Council Tax: Band C is indicated for another Ash Tree Court apartment in recent sales particulars; the council tax band for Flat 2 should be independently confirmed with the London Borough of Havering before publication.
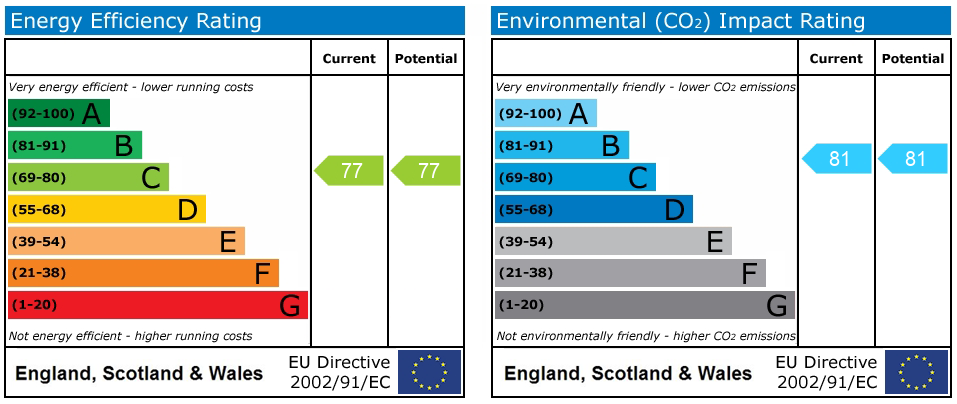
EPC rating of C.
Transport, Schools, Shopping & Amenities Within Approximately 5 MilesTransport Facilities
Romford – approximately 0.4–0.5 miles – Elizabeth line, National Rail and local bus interchange.
Gidea Park Station – approximately 0.7–0.8 miles – Elizabeth line/National Rail.
Emerson Park Station – approximately 1.3 miles – London Overground services.
Hornchurch Station – approximately 1.9 miles.
Upminster Station – approximately 3 miles – National Rail, District line and Overground connections.
Manor Road bus stops – approximately 0.1–0.2 miles.
Albert Road/Heath Park bus stops – approximately 0.1–0.2 miles.
Princes Road bus stops – approximately 0.2 miles.
Romford Station bus stops – approximately 0.4–0.5 miles.
Local Bus Routes
The nearby Manor Road/Albert Road area is served by routes including 370, 496, 649 and 650.
Romford Station and surrounding stops provide access to a substantially wider network, including 5, 66, 86, 103, 128, 165, 174, 175, 193, 247, 248, 252, 294, 296, 365, 370, 375, 496, 498, 499, 649, 650, 651, 674, N15 and N86, with individual services varying by stop.
Schools & Education
Hylands Primary School – approximately 0.3 miles.
Squirrels Heath Primary School – approximately 0.6 miles.
Gidea Park Primary School – approximately 0.6 miles.
The Frances Bardsley Academy for Girls – approximately 0.3 miles.
The Royal Liberty School – approximately 1.0 mile.
Marshalls Park Academy – approximately 1.1 miles.
Hornchurch High School – approximately 1.2–1.3 miles.
St Mary's Catholic Primary School – approximately 0.7 miles.
Concordia Academy – approximately 0.7 miles.
The Learning Tree Nursery School – located on Carlisle Road, approximately 0.1 miles.
Shopping & Retail
The Liberty Shopping Centre – approximately 0.7 miles.
The Mercury Shopping Centre – approximately 0.8 miles.
Romford Shopping Hall – approximately 0.7 miles.
The Brewery – approximately 0.9 miles.
Romford Market – approximately 0.7 miles.
Romford town-centre shops and services – approximately 0.6–0.9 miles.
Asda – approximately 0.4 miles.
Nearby Store Cash & Carry – approximately 0.3 miles.
Rom Valley Way Retail Park – approximately 1.5 miles.
Gidea Park local shopping parade – approximately 0.8–1.0 miles.
Further Local Amenities
Romford town centre – approximately 0.6 miles.
Romford Market – approximately 0.7 miles.
Romford leisure and restaurant facilities – approximately 0.7–1.0 miles.
Queen's Hospital Romford – approximately 1.5 miles.
Raphael Park – approximately 0.9 miles.
Lodge Farm Park – approximately 1.5 miles.
Gidea Park – approximately 0.8 miles.
Hornchurch town centre – approximately 2 miles.
Upminster town centre – approximately 3 miles.
Rom Valley Way Retail Park – approximately 1.5 miles.
Distances are approximate and measured from the property/postcode area; actual walking, driving and road distances may differ. Transport routes and services are subject to change.
Sales Particulars Disclaimer
These sales particulars are intended only as a guide and do not constitute any part of an offer or contract. They are provided in good faith and are believed to be correct at the time of publication; however, they should not be relied upon as statements or representations of fact.
Prospective purchasers are advised to satisfy themselves by inspection, survey, searches, and professional advice as to the accuracy and completeness of all information contained within these particulars. Neither the seller nor the selling agent makes any representation or warranty, express or implied, regarding the accuracy, completeness, or suitability of the information provided.
All dimensions, floor areas, distances, boundaries, and measurements are approximate and are provided for guidance only. Floor plans are not to scale and are intended solely to illustrate the general layout of the property. Purchasers should verify all measurements before entering into any commitment.
Photographs, videos, virtual tours, drone imagery, and computer-generated or digitally enhanced images are intended to provide a general impression of the property and may not accurately reflect its current condition. Fixtures, fittings, furnishings, landscaping, and neighbouring features may have changed since the images were taken.
Information relating to tenure, lease length, ground rent, service charges, council tax, planning permissions, building regulations, listed building status, conservation areas, rights of way, easements, restrictive covenants, parking arrangements, utilities, broadband availability, mobile coverage, flood risk, environmental matters, and other material information is provided in good faith where available but should be independently verified through the purchaser's solicitor, surveyor, local authority searches, and other appropriate enquiries.
No statement within these particulars should be taken as confirmation that any services, systems, appliances, heating installations, plumbing, electrical installations, drainage, alarms, or other equipment is in working order or has been tested. Purchasers should obtain their own independent inspections where required. Add council tax band and add a section to add lease info if required.
The seller and selling agent reserve the right to amend, update, or withdraw these particulars at any time without prior notice.
These particulars have been prepared in accordance with applicable UK consumer protection legislation and relevant industry guidance. Any material information known to the selling agent that may influence a purchaser's transactional decision has been included where required. Purchasers are encouraged to raise any questions and complete all necessary due diligence before exchanging contracts.
Disclaimer
Every care has been taken with the preparation of these particulars but they are for general guidance only. The company has not tested any equipment, appliances or services and buyers and tenants should satisfy themselves as to their condition. The measurements, floor plans and photographs are provided as guidance only and must not be relied upon for valuation or other purposes.
Floor Plans
EPC